Skip to content

Projects

Drawn, permitted, built

A selection of recent work. Each one shows the same pattern: a coordinated drawing set, a permit or a stamped issue, and a finished space or structure.

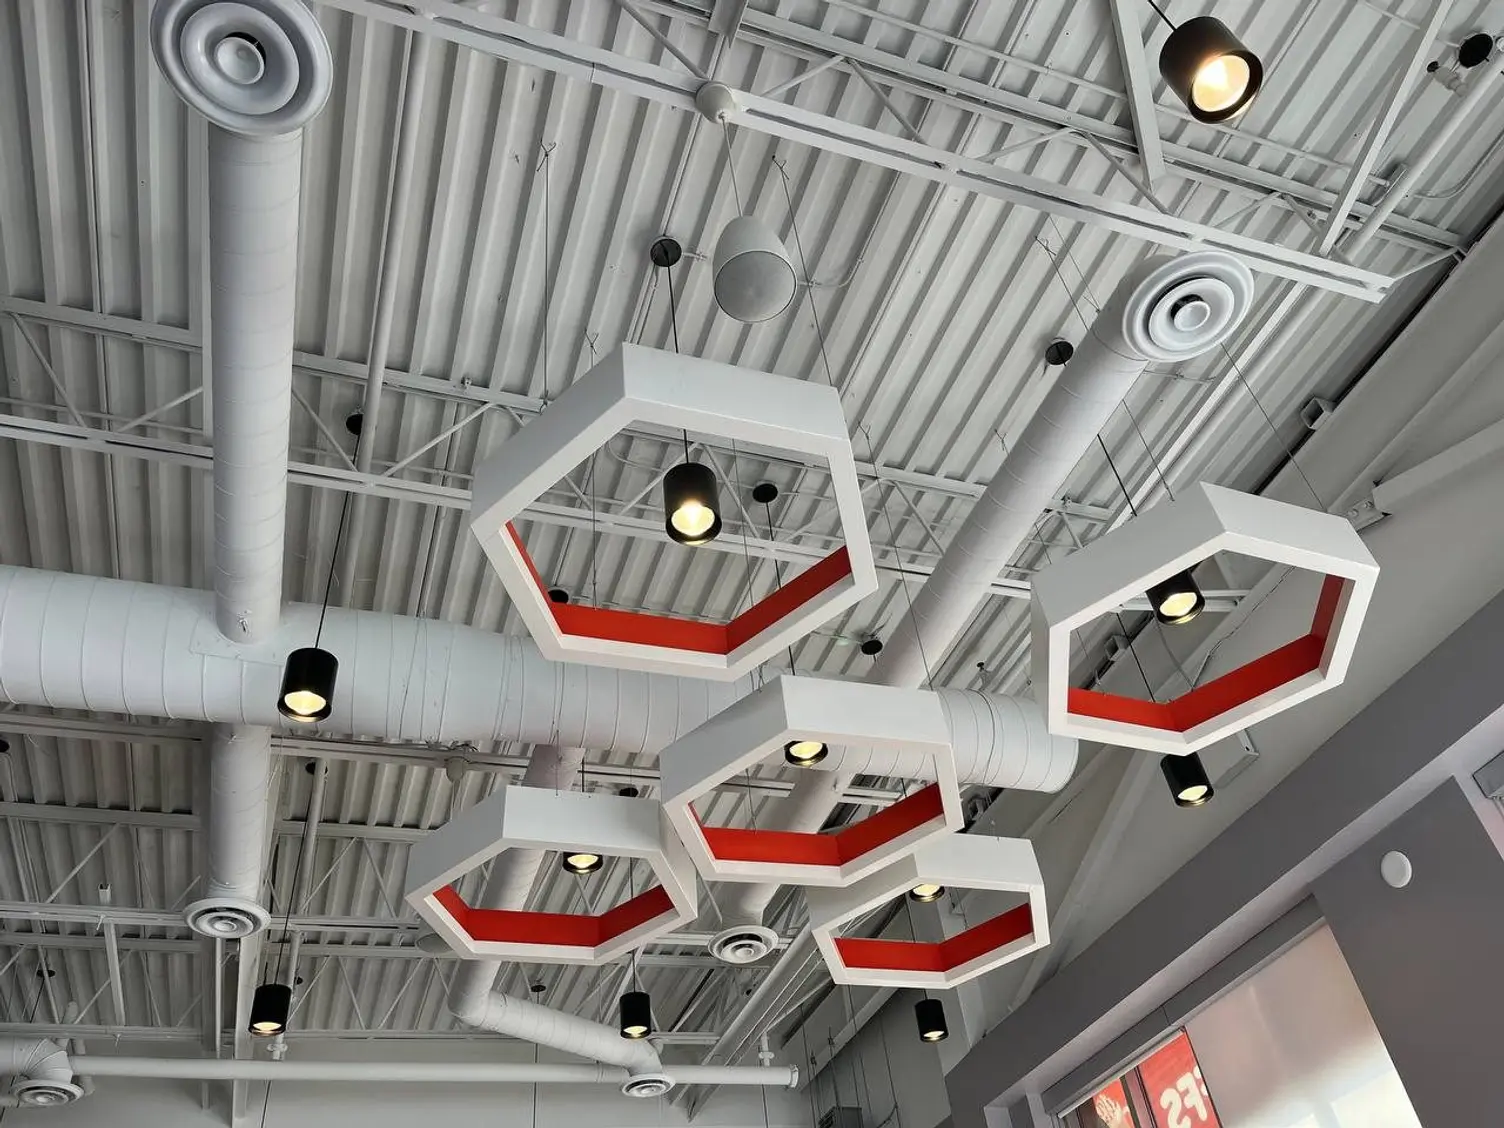
  1. Finished Mr. Puffs café with hexagon feature lights and exposed ductwork

    Hospitality · Vaughan, ON

    Mr. Puffs Pâtisserie Café

    A new restaurant fit-out in a retail plaza on Major Mackenzie Drive. Home Fresh Air produced the full mechanical and plumbing drawing set for the interior alterations: rooftop unit coordination, a Type I kitchen exhaust hood with fire suppression and make-up air, and the sanitary and water-supply layouts for the kitchen and washrooms.

    • Mechanical / HVAC
    • Kitchen exhaust
    • Plumbing
    • Interior alterations
    View project
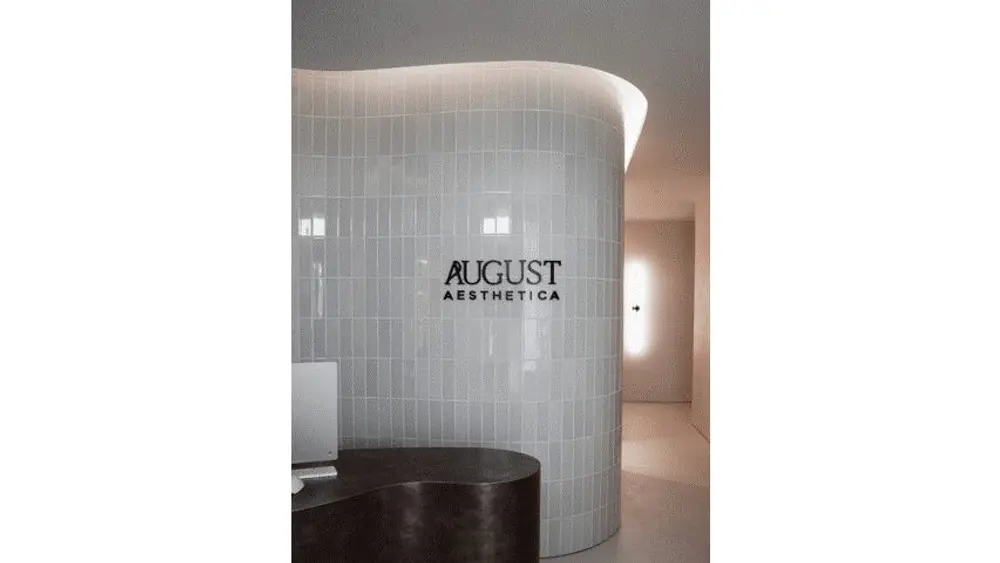
  2. August Aesthetica reception with curved white tile wall and backlit logo

    Commercial · Markham, ON

    August Aesthetica

    A beauty studio at 356 John Street, Markham, converted from a bare unit into a finished salon. Home Fresh Air handled the interior alterations and the HVAC design, including the fresh-air calculation for the treatment areas and the heat-recovery ventilator tie-in, and carried the drawings through the City of Markham permit.

    • Interior alterations
    • HVAC / fresh air
    • Permit
    View project
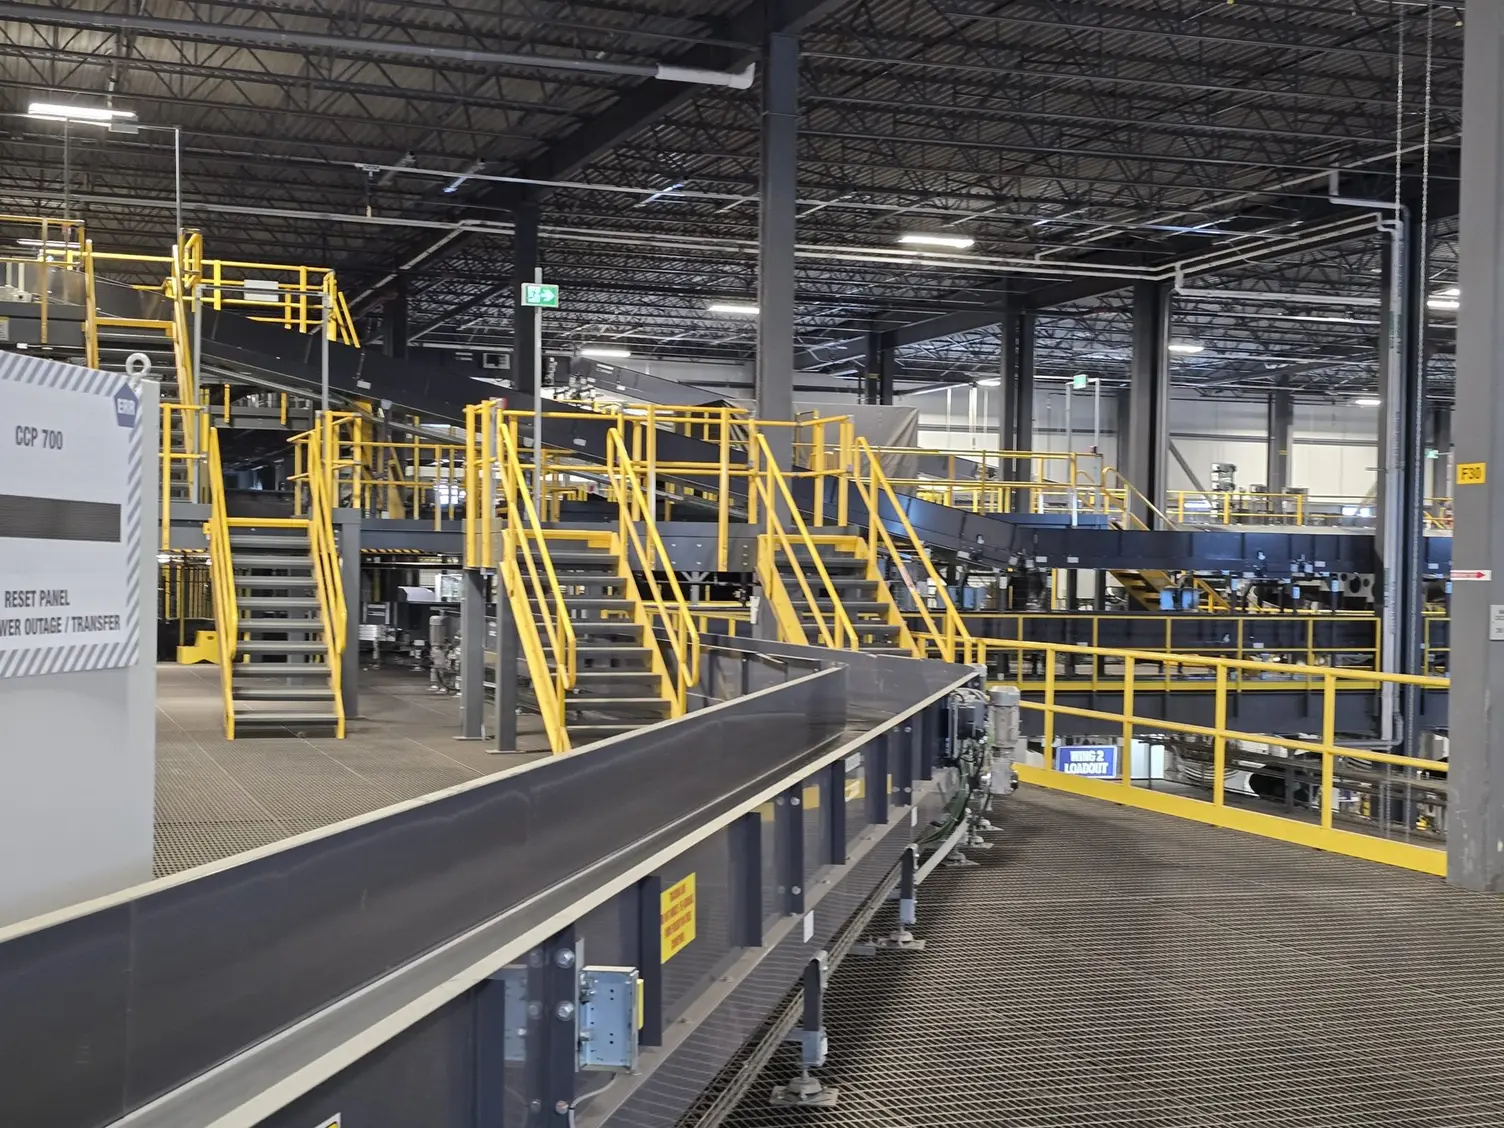
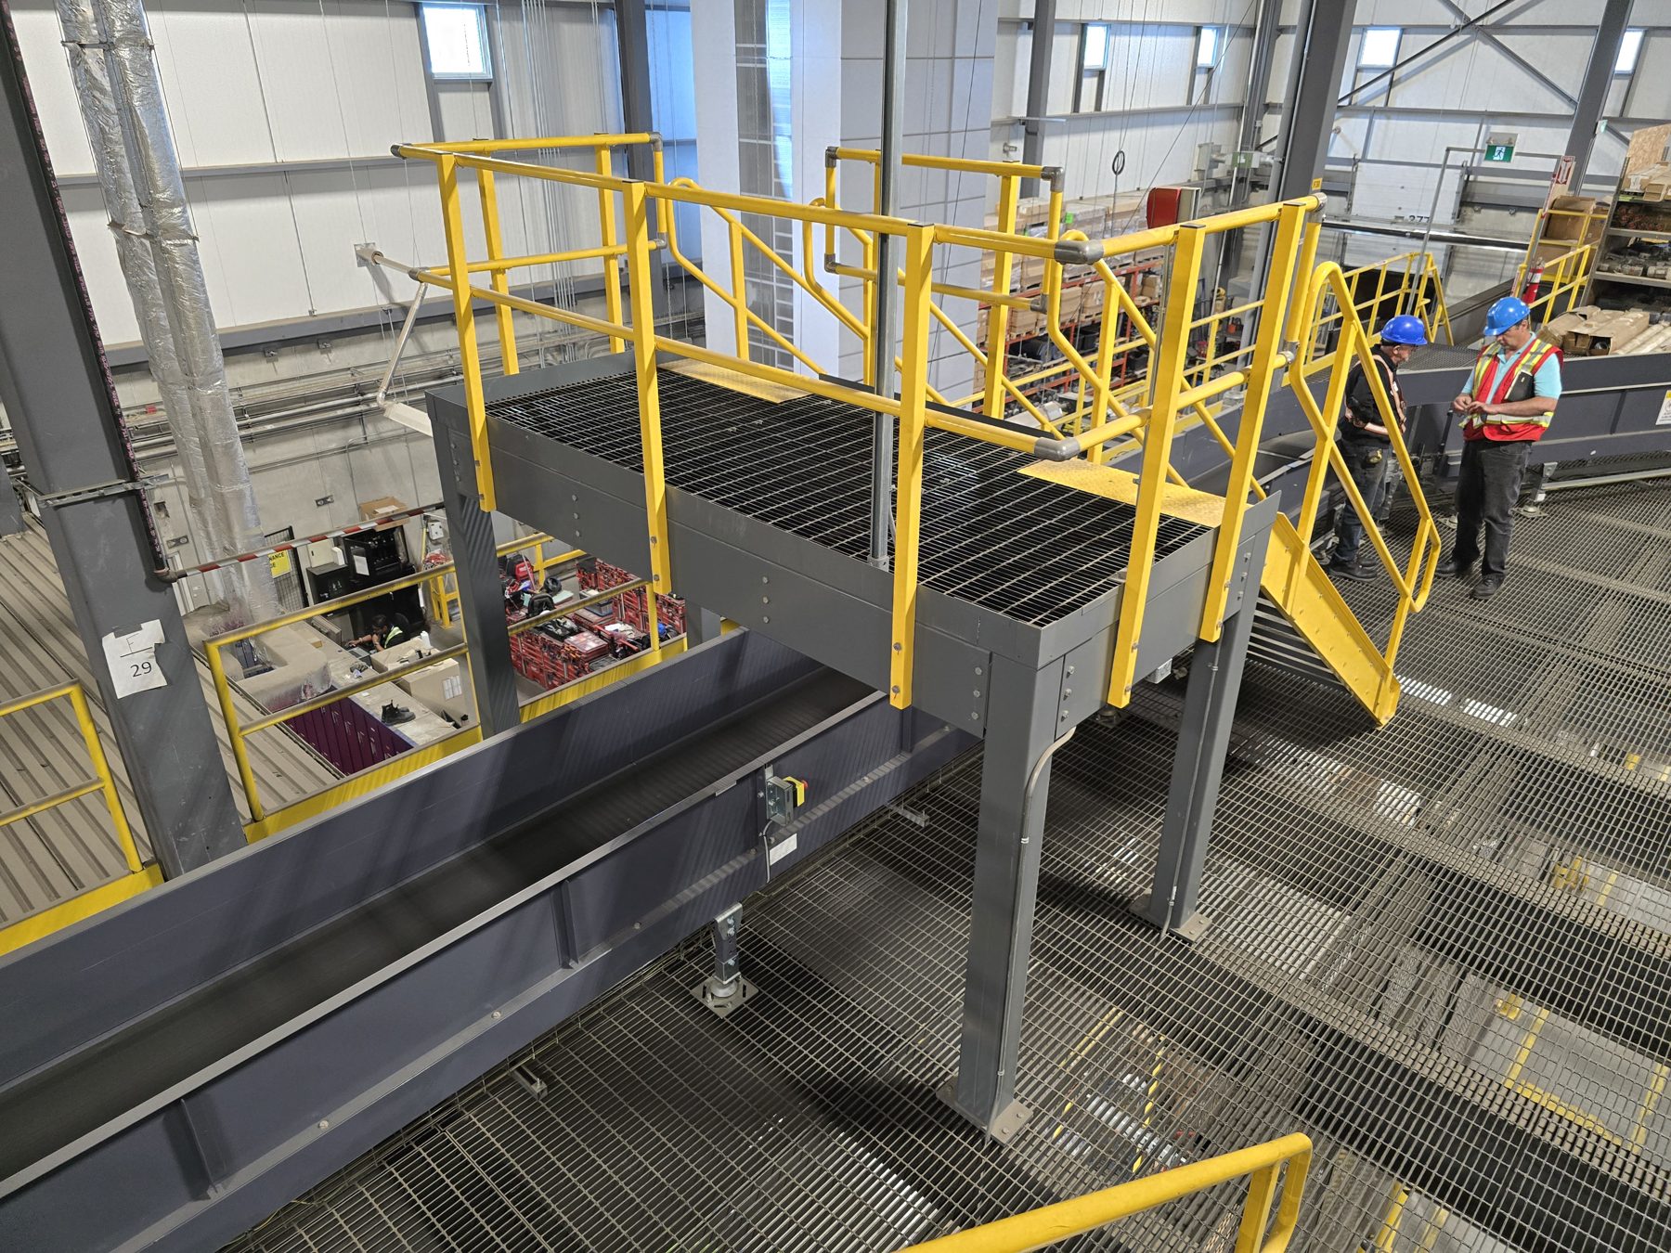
  3. Steel access stairs and platform beside a parcel conveyor

    Industrial · Greater Toronto Area, ON

    Purolator Sorting Facility Platforms

    Fifteen new steel access and maintenance platforms across the conveyor lines of a parcel sorting facility. Home Fresh Air designed each platform on the existing conveyor beams, from HSS posts and base plates to grating, guardrails, ladders and stairs, and issued a stamped 22-sheet structural drawing set.

    • Structural engineering
    • Construction support
    View project
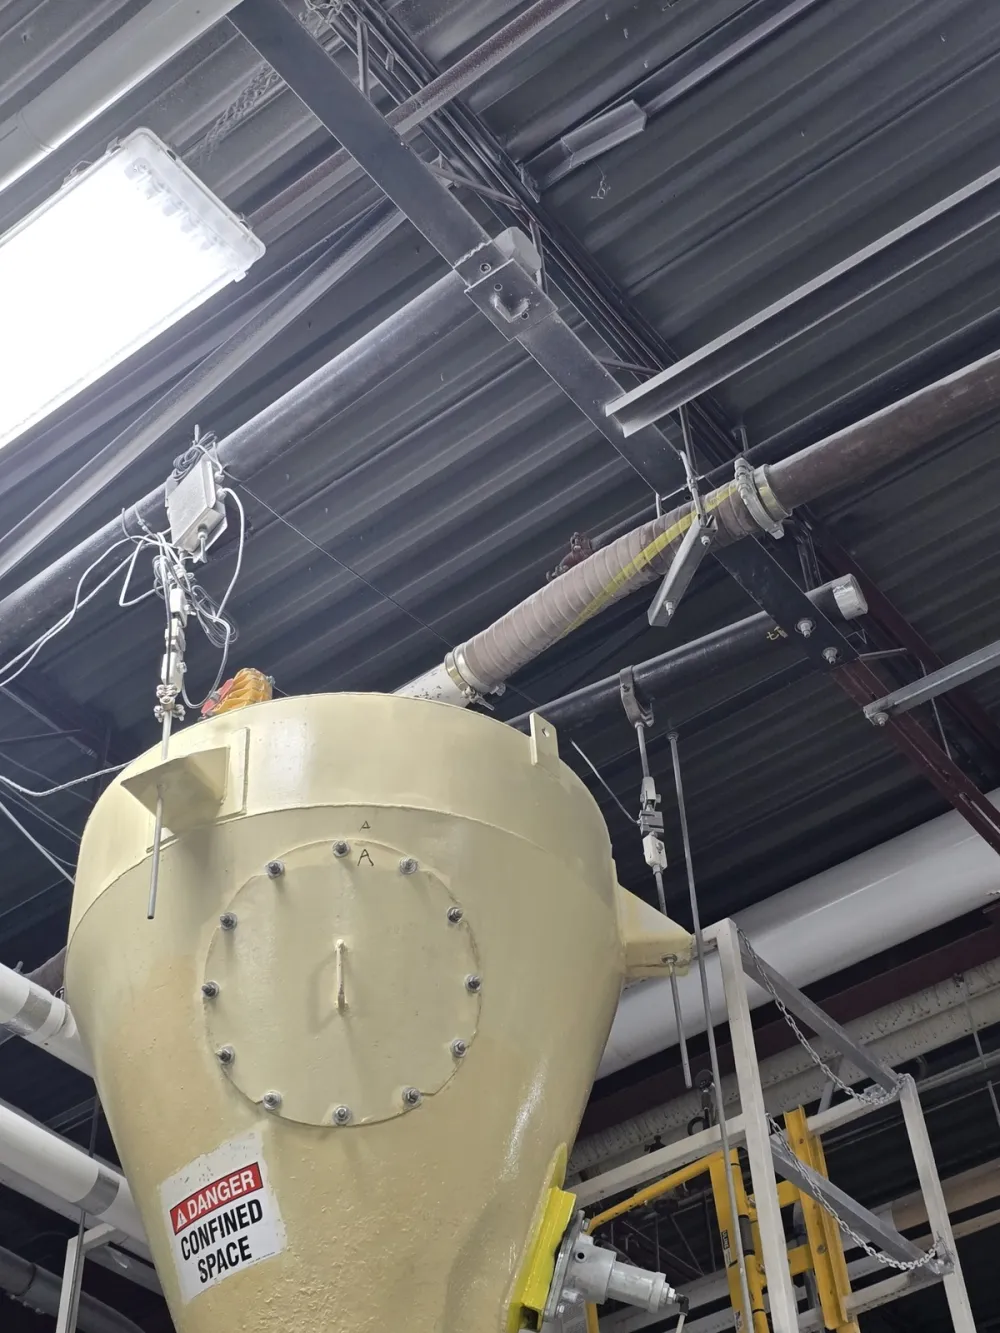
  4. Process hopper suspended from the roof steel inside the plant

    Industrial · Concord, ON

    Concord Confections Process Equipment

    Engineering support inside a working confectionery plant: the support structure and roof-steel tie-ins for a process hopper, the pneumatic conveying lines that feed it, and the review of the surrounding conveyor mezzanine, all coordinated around live production.

    • Mechanical engineering
    • Structural support
    • Technical review
    View project

Planning something similar?

Send the site, the plans or the franchise design package. We will tell you what drawings and engineering it needs and how fast we can get it to permit.