Skip to content
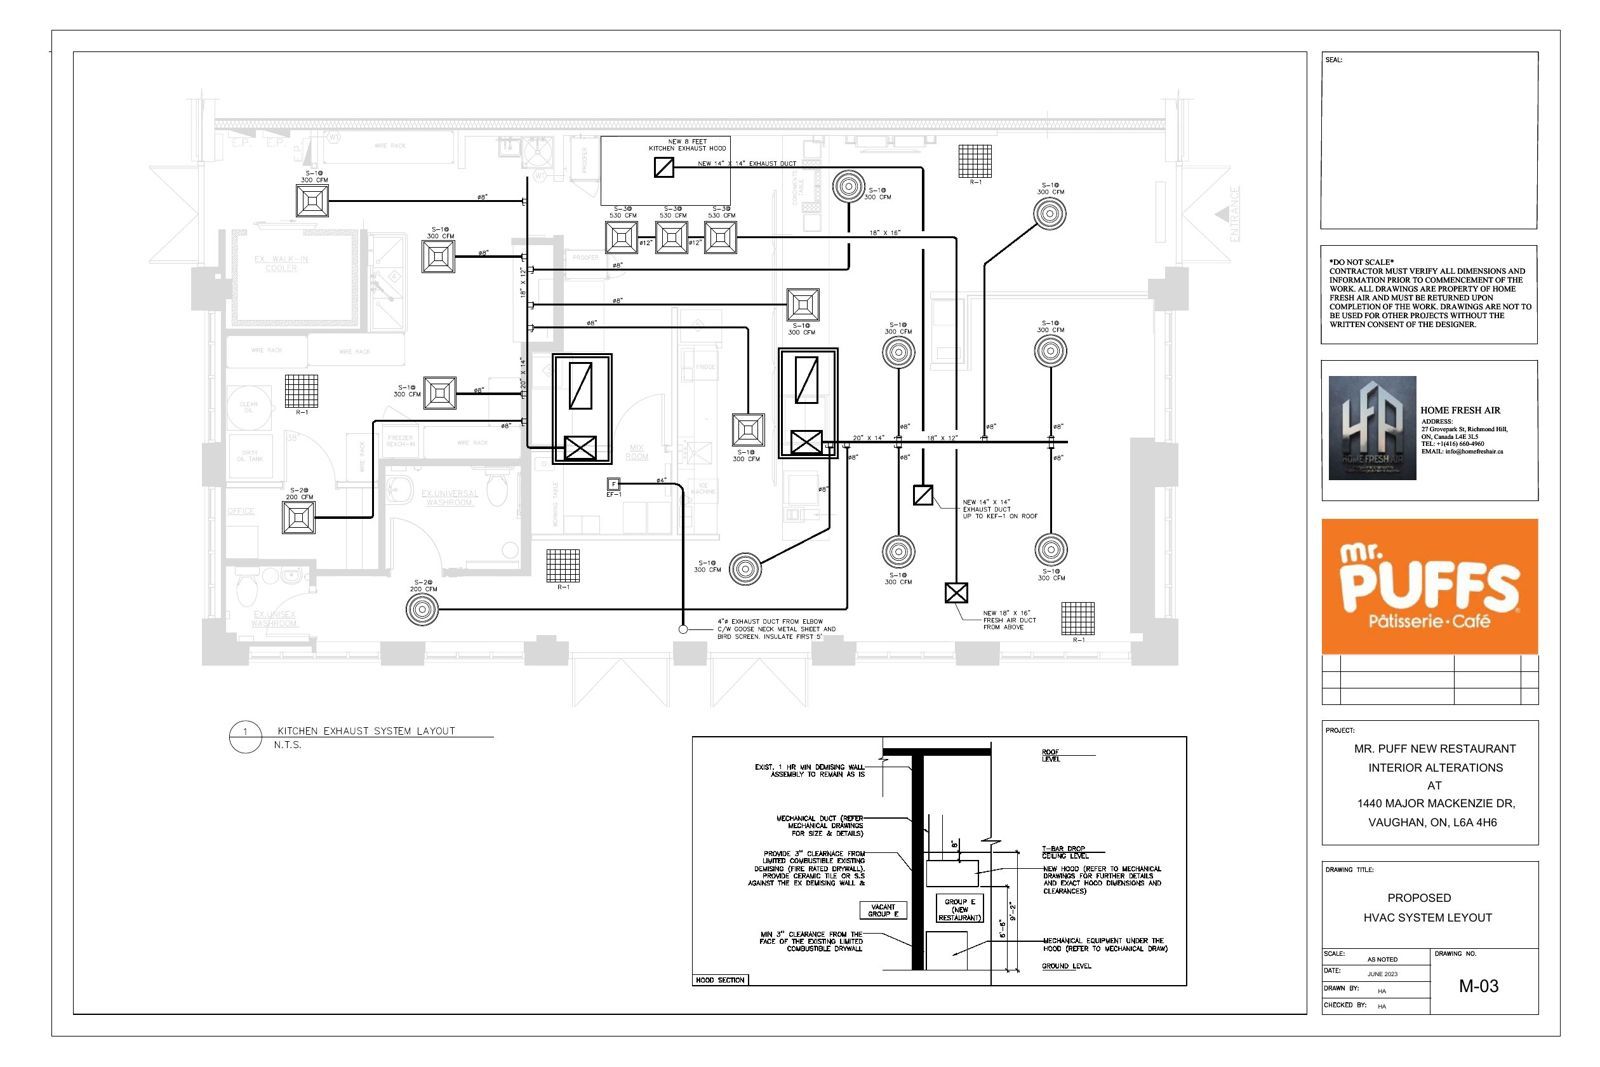
Sheet M-03, HVAC duct layout
M-03 / HVAC duct layout

Mechanical systems decide whether a building is comfortable, efficient and compliant. They are also among the most space-hungry and coordination-heavy parts of any project: equipment needs room, ducts need ceiling space, and ventilation has to reach every occupied area.

Home Fresh Air provides mechanical engineering and HVAC design for residential and commercial buildings in Newmarket, Ontario, led by a licensed Professional Engineer. Mechanical design is developed together with our architectural design, plumbing design and electrical design, and documented for the building permit application.
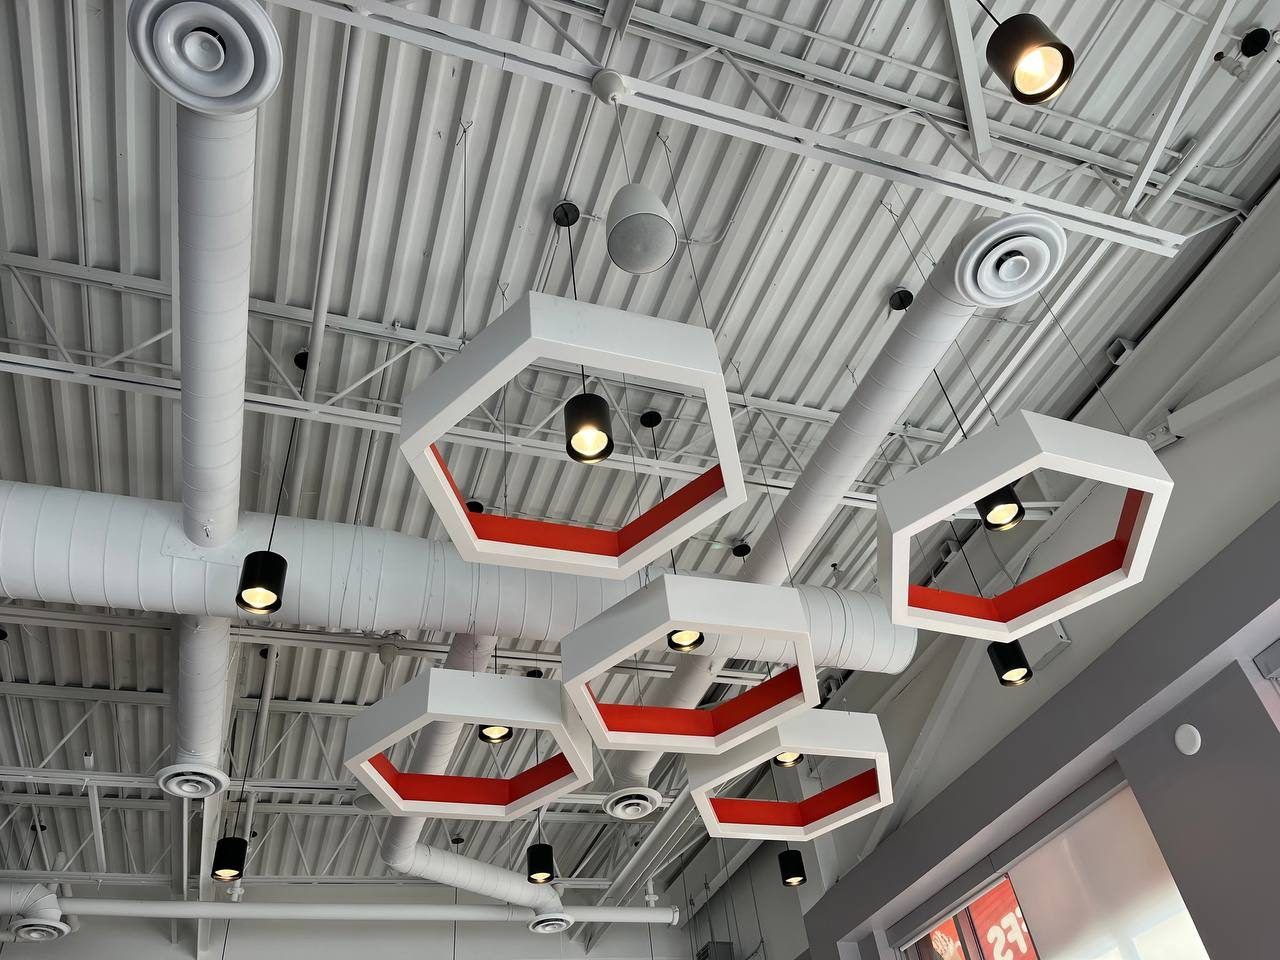
Finished Mr. Puffs café with hexagon feature lights and exposed ductwork
Mr. Puffs Pâtisserie Café, Vaughan, ON

Mechanical Engineering Services for Residential and Commercial Buildings

HVAC Design and Consulting

Heating, ventilation and air conditioning systems designed around the building's actual loads, layout and use, from a single house to a commercial tenant space.

Heating and Cooling Systems

Selection and sizing of heating and cooling equipment, including furnaces, heat pumps, boilers, air handlers and rooftop units, with the distribution system that delivers it.

Ventilation Design

Fresh air supply, exhaust and heat or energy recovery ventilation designed to meet Building Code requirements and the needs of the space.

Building Mechanical Systems

Mechanical systems considered as a whole: heating, cooling, ventilation and their relationship to plumbing, electrical and the building envelope.

Mechanical Drawings and Documentation

Load calculations, duct and equipment layouts, equipment schedules and mechanical drawings prepared for permit review and for installation.

Engineering Coordination

Coordination between mechanical systems and the architectural, structural, plumbing and electrical design.

Technical Review

Review of mechanical designs, drawings and proposed changes prepared by others.

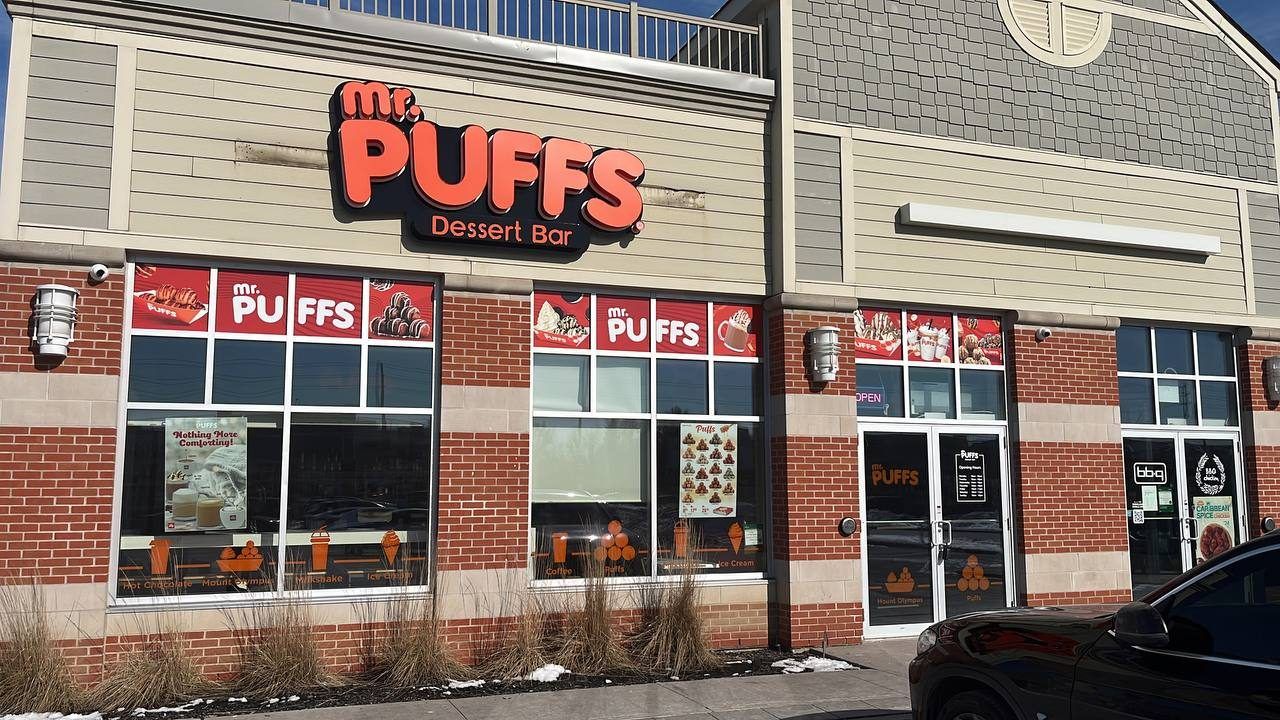
Mr. Puffs storefront with signage
Mr. Puffs Pâtisserie Café, Vaughan, ON

HVAC Design for Building Permits in Newmarket

When a project includes new heating, cooling or ventilation work, the building permit application to the Town of Newmarket typically needs mechanical documentation that shows how the system was sized and how it will be distributed. For houses and other small residential buildings, this usually includes:

  • A heat loss and heat gain calculation to CSA F280
  • Duct or distribution layout drawings showing equipment, supply and return locations
  • Ventilation design documentation
  • Designer information identifying who is responsible for the design

Applications in Newmarket are submitted through the Town's online Development Portal, with drawings in unlocked PDF format, in black and white, and with the submission date in the title block.

Under the Ontario Building Code, residential HVAC designs for permit purposes can be prepared by a designer with the appropriate Building Code Identification Number (BCIN) qualification or by a licensed Professional Engineer. Because our mechanical design is prepared under a Professional Engineer, the same team can handle residential permit designs as well as commercial and larger buildings that fall outside the residential scope.

Heat Loss and Heat Gain Calculations (CSA F280)

For houses and small residential buildings, the Ontario Building Code requires the capacity of heating and cooling equipment to be determined using CSA F280, the Canadian standard for sizing residential space heating and cooling appliances. The calculation works room by room, accounting for wall, window, ceiling and foundation assemblies, air leakage, ventilation and the local outdoor design temperature.

A correct calculation matters beyond the permit. Oversized equipment tends to cycle on and off frequently, which reduces comfort and dehumidification; undersized equipment cannot hold temperature on the coldest or hottest days. The heat loss calculation sets the equipment size, and the duct design then determines whether that capacity actually reaches each room.

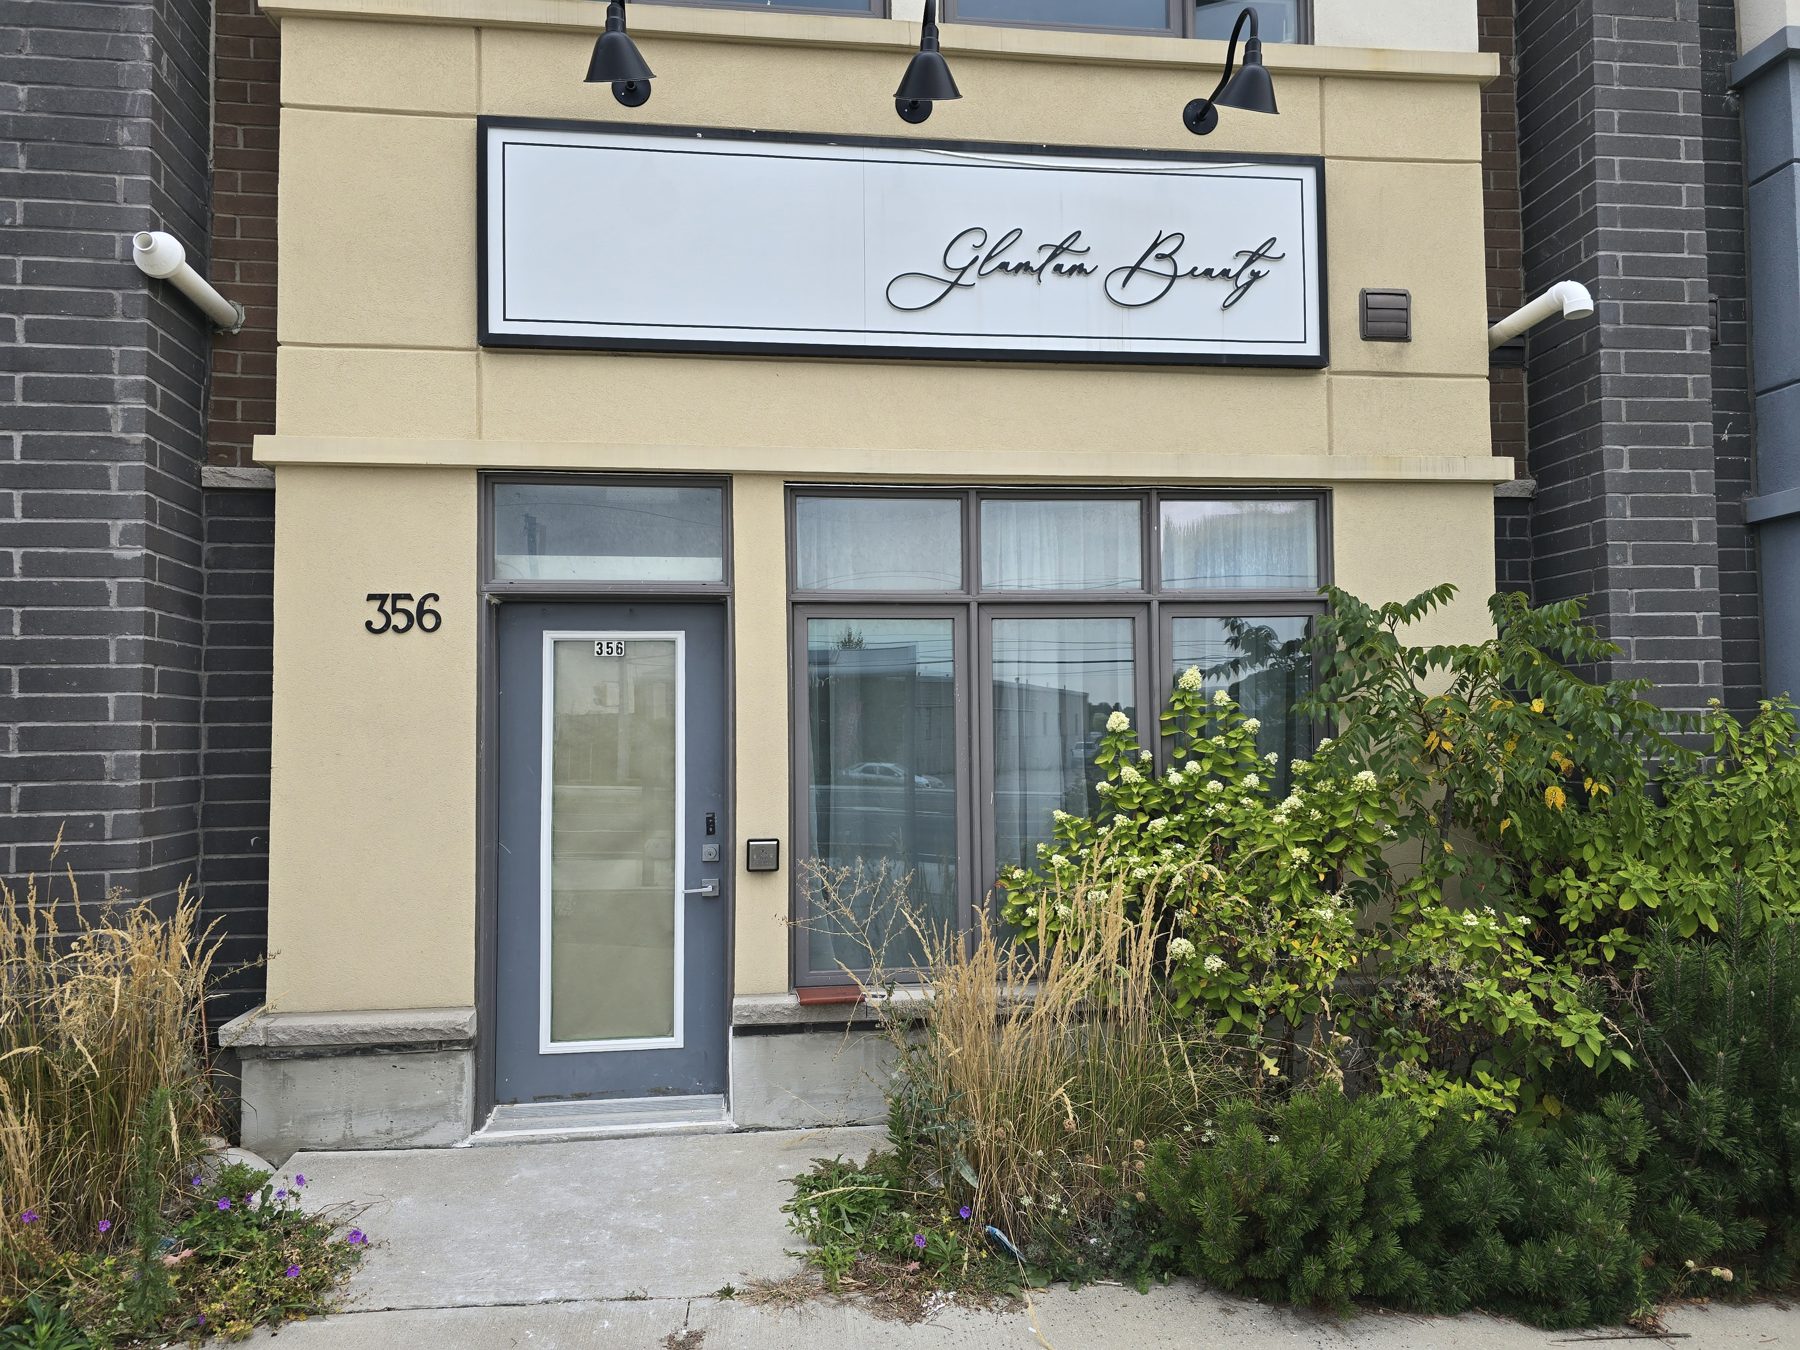
Storefront at 356 John Street before the renovation
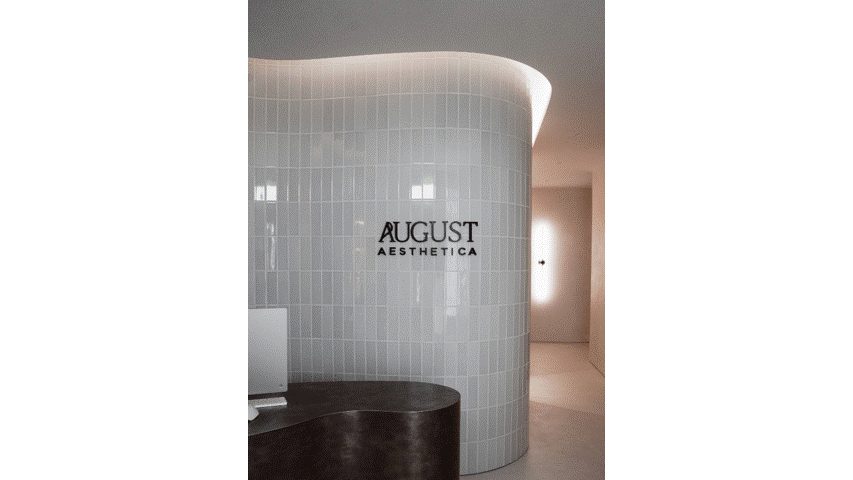
August Aesthetica, Markham, ON

Commercial HVAC Design for Franchises and Tenant Spaces

A new business location often inherits HVAC equipment that was sized for a different tenant. A retail store converted to a restaurant, a clinic or a fitness studio can have very different occupancy, ventilation and cooling loads than the original design assumed.

For franchise owners and business operators, we assess whether existing rooftop units and ductwork can serve the new layout, design the changes required, and coordinate equipment locations with the landlord's requirements and the franchise's standards. Commercial and other non-residential buildings must also meet the energy efficiency requirements of the Ontario Building Code set out in Supplementary Standard SB-10, which affect equipment and system selection.

Ventilation Design for Homes, Additions and Secondary Units

Additions, basement conversions and additional residential units change how air moves through a house. New rooms need supply and return air, and a second unit raises questions about shared ductwork and fire separations that should be resolved in the design rather than on site.

For homeowners in Newmarket, we design heating and ventilation for renovations and additions as part of the overall project.

Mechanical Coordination with Architecture, Plumbing and Electrical

Mechanical systems are the most common source of coordination conflicts in construction documents. Duct runs compete with beams and plumbing for ceiling space, equipment needs clearances and service access, and every unit needs the correct electrical supply.

Because mechanical engineering and design are prepared in the same team, ceiling heights, duct routes, equipment rooms and electrical requirements are coordinated on the drawings before construction. This reduces the redesign and field changes that follow when separate consultants discover conflicts late.

Mechanical Technical Review for Contractors and Developers

General contractors, builders and developers sometimes need an independent engineering review of mechanical drawings prepared by others, or engineering input when a site condition requires a change to the design. We review mechanical designs for sizing, coordination and code considerations, and provide engineering input on proposed changes, including for projects already in construction.

Mechanical Engineering Led by a Professional Engineer

Hooman Abedan, P.Eng., Engineering Consultant, has more than 25 years of professional experience in mechanical engineering, building systems, construction and consulting. His project experience spans residential, commercial, institutional, health care, industrial and mission critical projects, each with its own ventilation, load and code requirements. He works with property owners, developers, contractors and designers across planning, design coordination, permitting and construction.

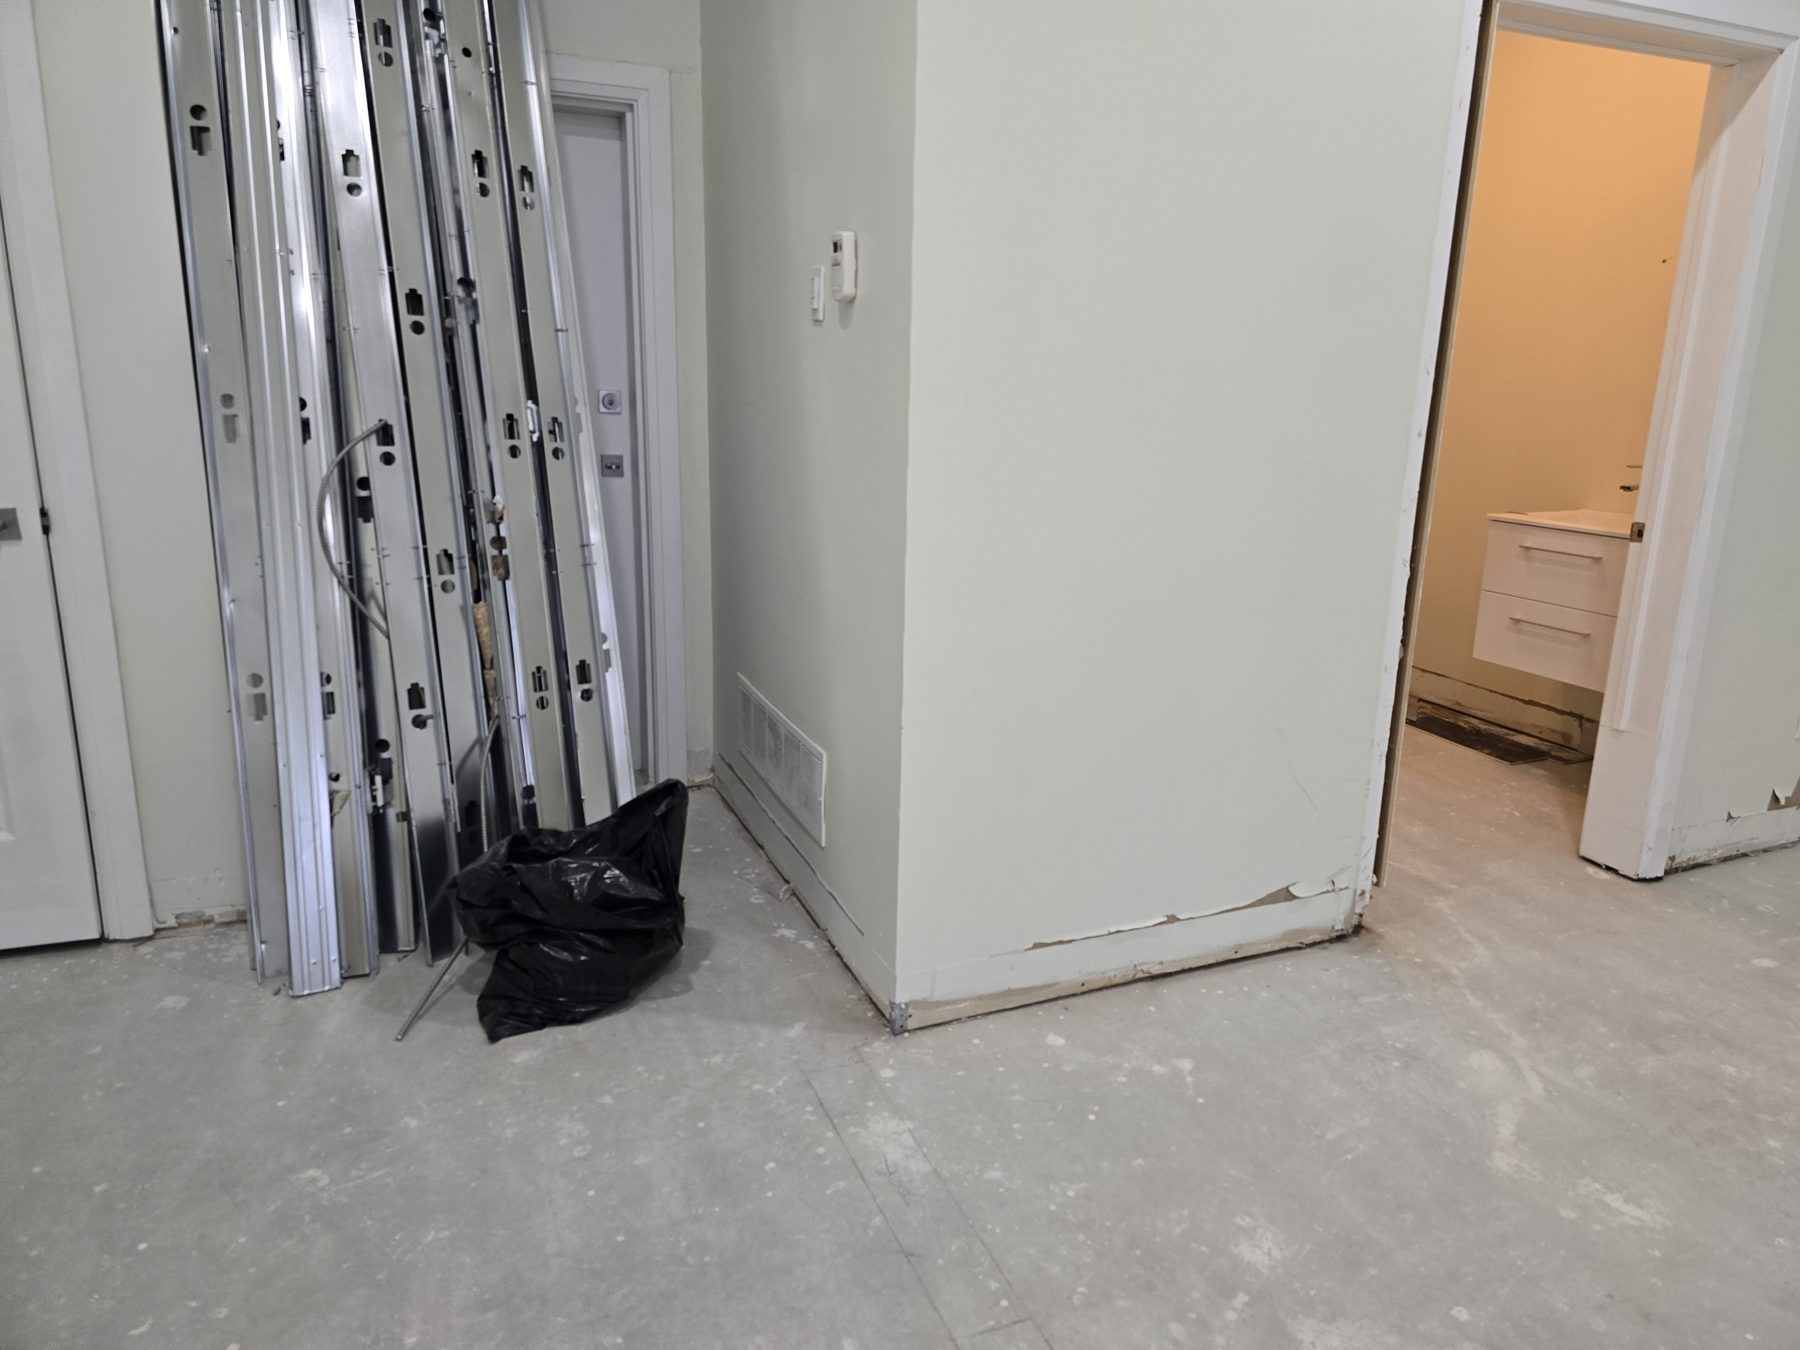
Back corridor during construction
August Aesthetica, Markham, ON

What to Prepare for an HVAC Design Project

  • Architectural drawings or floor plans, ideally to scale with window sizes and wall assemblies
  • Information on existing heating and cooling equipment, if any
  • The intended use of each space and expected occupancy
  • For commercial projects: landlord requirements, equipment schedules and franchise standards
  • Your permit status and target construction date

Selected project

August Aesthetica

Markham, ON

A beauty studio at 356 John Street, Markham, converted from a bare unit into a finished salon.

See the project

Also for Commercial kitchens · Clinics & treatment rooms · Mission-critical rooms · Homes & second units

Office & questions

Where to find us

Office

Based in Newmarket, working across York Region and the GTA

Meetings at our Newmarket office or on site. Bring drawings, surveys or photos and we will tell you what the project needs, which disciplines it touches and what the municipality will ask for.

Address
17817 Leslie St, Suite 49
Newmarket, ON, L3Y 8C6
Hours
Mon–Fri 9 am–5 pm
Sat–Sun Closed

Based in Newmarket. Working across York Region and the Greater Toronto Area, including Aurora, East Gwillimbury, Richmond Hill, Vaughan, Markham and Toronto.

FAQ

Mechanical engineering: common questions

Straight answers from the Home Fresh Air team. If yours is not here, ask us.

Still have a question? Ask us

How a project moves

  1. Consultation

    We start with a conversation about the property, your goals, budget and timeline. For renovations and additions we review the existing building; for new work we review the site and the applicable zoning and code requirements.

  2. Concept and design development

    Space planning, layouts and design concepts, developed with 3D visualization so you can see the project before it is documented. Architectural and interior decisions are made with the engineering disciplines in the room.

  3. Engineering coordination

    Mechanical, HVAC, plumbing and electrical systems are designed and coordinated against the architectural drawings. Structural considerations are reviewed by our Professional Engineer.

  4. Permit documentation

    Construction drawings and engineering documents are prepared to the standard the municipality expects. We coordinate submissions and respond to review comments until the permit is issued.

  5. Construction support

    Contractor coordination, drawing and document review, site questions and technical review during construction, so the built work matches the permitted design.

  6. Completion

    Final coordination, close-out documentation and a project that is finished, compliant and ready to use.

What Our Customers Say

5.04 reviews on Google

Hooman is an excellent engineer to work with. Helped us with our HVAC drawings. Very reasonable and high quality of work!
Adam JeffordGoogle
I recently had the pleasure of working with Home Fresh Air to secure a permit, and I cannot speak highly enough of the experience. Navigating the permit process can often be a headache, but their team stepped in and handled everything with absolute professionalism. They were incredibly responsible, detail-oriented, and kept me informed at every stage, ensuring there were no hiccups or delays. The customer service was truly top-notch—they made what could have been a stressful, bureaucratic task completely effortless on my end. I highly recommend Home Fresh Air to anyone looking for a reliable, expert team that genuinely cares about getting the job done right
milad kamelzadehGoogle
100% Recommended
ahoura ASGoogle

Rated 5 out of 5 on Google

Babak Sedghe RouhiGoogle

Next step

A short conversation is enough to scope the drawings, the engineering and the permit.

Share a few details about the property and what you want to do. We will review it and confirm a time to talk by phone or email.

Tell us about your project

Service Type *