
Industrial · Greater Toronto Area, ON
Purolator Sorting Facility Platforms
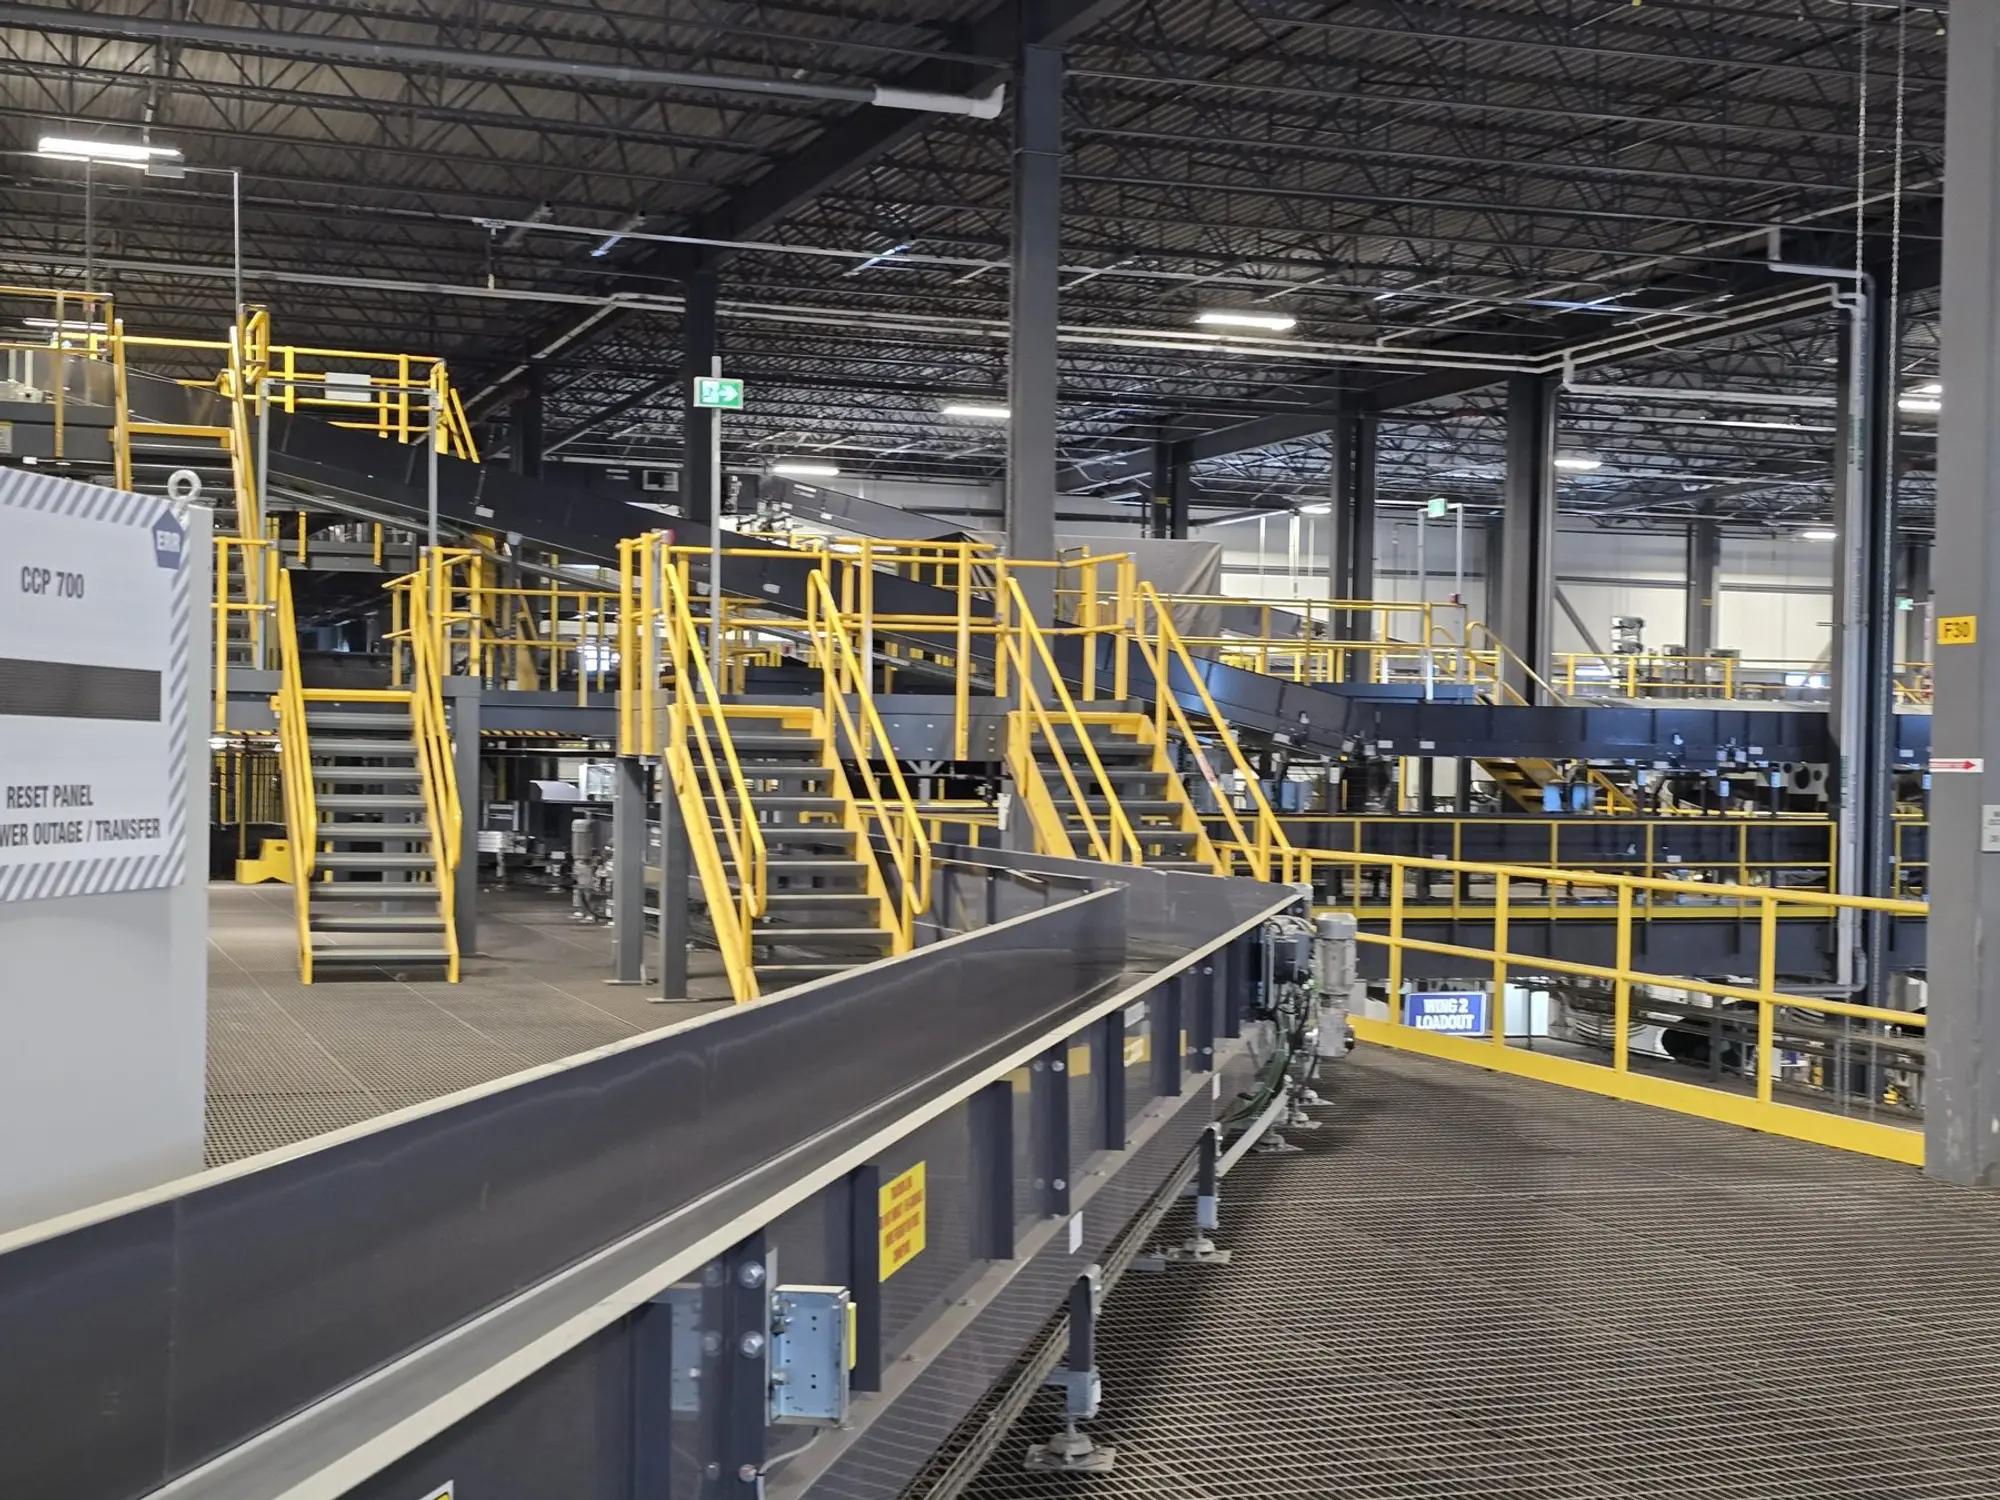
Fifteen new steel access and maintenance platforms across the conveyor lines of a parcel sorting facility. Home Fresh Air designed each platform on the existing conveyor beams, from HSS posts and base plates to grating, guardrails, ladders and stairs, and issued a stamped 22-sheet structural drawing set.
Scope
What we delivered
- 15 platforms and platform extensions above sorter doors and induction lines
- HSS 4×4 columns and W6×16 beams bolted to existing conveyor steel
- Bar grating floors, safety rails, kick plates, ladders and stairs
- Design loads: 100 psf live, 24 psf dead; CSA G40.21M steel, A325 galvanized bolts
- Stamped final drawing set, sheets S-01 to S-15
- Site review during fabrication and installation
On site
Photos from the project
Documentation
From the drawing set
4 sheets shown · click to open
Disciplines
Services on this project
Planning something similar?
Send the site, the plans or the franchise design package. We will tell you what drawings and engineering it needs and how fast we can get it to permit.
Next project
Concord Confections Process Equipment
Concord, ON