
A home renovation in Newmarket involves more than choosing finishes. Most projects that move walls, change plumbing or electrical, or create new living space need design, engineering, a building permit and inspections before they are complete. Home Fresh Air brings design, engineering, permitting and construction coordination together in one team, so your renovation moves from the first idea to the final permit sign-off without being passed between separate firms.
Home Renovation Services in Newmarket
We work on detached homes, semis and townhouses across Newmarket, from older homes near the historic downtown to newer builds in Summerhill, Woodland Hill and Stonehaven.
Whole Home Renovation
A whole home renovation lets you address layout, lighting, storage and ageing building systems in one planned project rather than in pieces. We sequence design, engineering and construction so structural and mechanical work happens before finishes, which reduces rework and keeps the project organized.
Kitchen Renovation
From updated cabinetry and countertops to full layout changes with a removed wall or relocated sink, we design kitchens around how you cook, store and gather. When the plan affects plumbing, gas lines, ventilation or a load-bearing wall, engineering and permit documentation are built into the scope from the start.
Bathroom Renovation
We plan main bathrooms, ensuites and powder rooms, including walk-in showers, heated floors, new vanities and relocated fixtures. Drainage, water supply and ventilation are designed properly, not treated as an afterthought.
Basement Renovation and Legal Basement Apartments
A finished basement can become a family room, home office, gym or guest suite. If you are considering a legal basement apartment for rental income or extended family, we prepare the design and permit documentation for the requirements that apply, including separate entrances, egress windows, fire separation, ceiling height and mechanical systems.
Home Additions and Structural Changes
Rear additions, second-storey additions, garage conversions and load-bearing wall removals all require engineering review and a building permit. We coordinate the drawings, engineering and approvals, then support construction so the work follows the approved plans.
Interior Design and Layout Changes
Open-concept conversions, reworked floor plans, new room divisions and custom built-ins start with space planning. Our design team develops layout options and 3D visualizations so you can see how the finished space will look and function before construction begins.
Mechanical, Plumbing and Electrical Upgrades
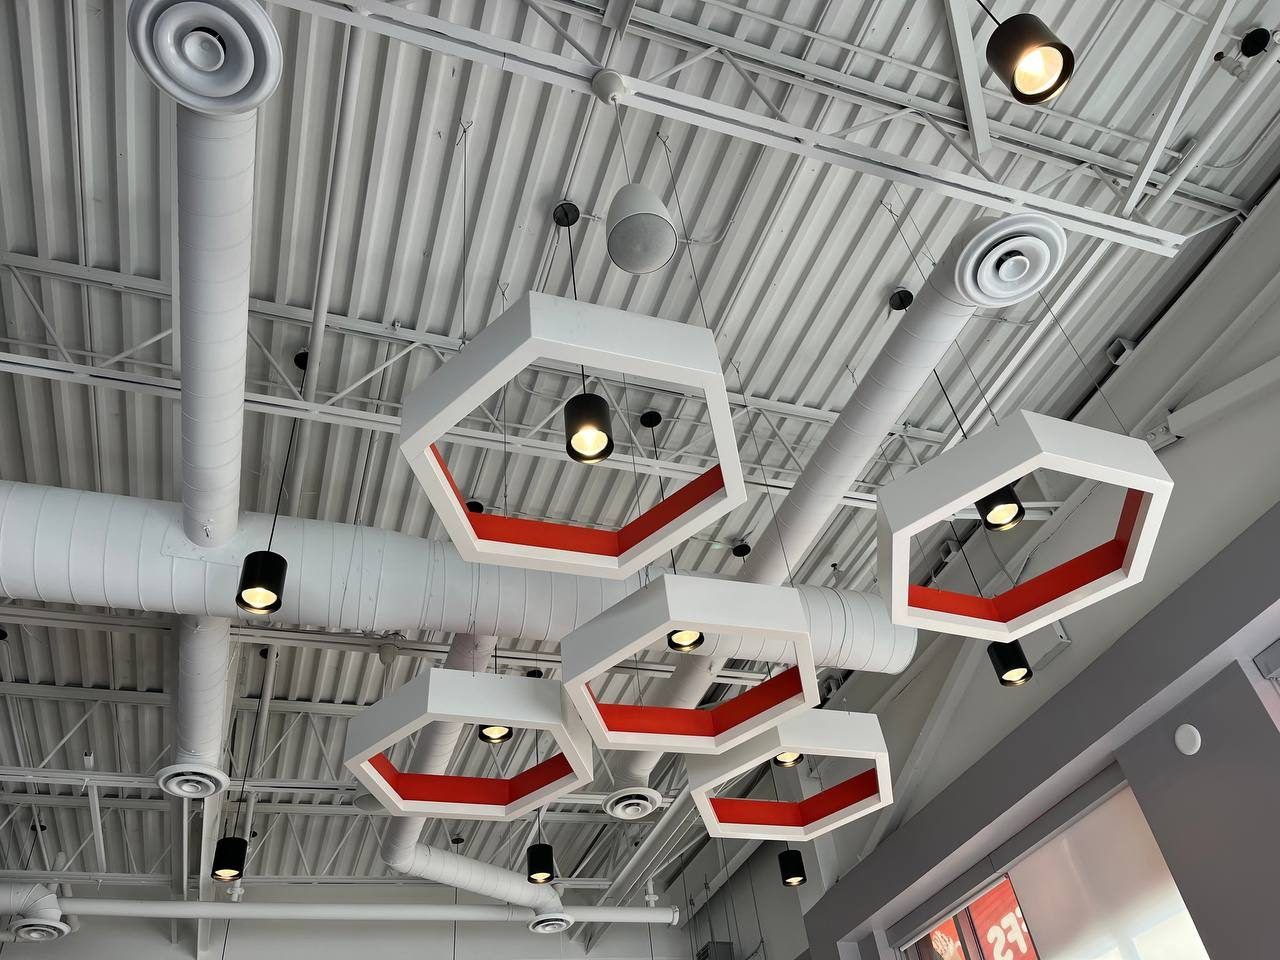
HVAC changes, ventilation improvements, rerouted plumbing, new circuits and electrical service upgrades are often part of a larger renovation. We design and document these systems so they work with the new layout and meet permit requirements.
A Renovation Company in Newmarket That Handles Design, Permits and Construction
Many homeowners hire a designer, then a permit drafter, then an engineer and a contractor, and end up managing several parties who work from different information. Home Fresh Air keeps these stages connected. The drawings submitted for your permit are coordinated with the engineering, and the same team supports the project through construction.
Our work is led by Hooman Abedan, P.Eng., who has more than 25 years of experience in building systems, construction consulting and building permit support, and Sogol Abbasi, co-founder and design consultant with more than 10 years of experience in architectural design, interior design, space planning and construction documentation. Together they bring engineering precision and design thinking to every renovation.
Do You Need a Building Permit to Renovate in Newmarket?
In most cases, yes. The Town of Newmarket requires a building permit for most renovation, alteration, construction and demolition work before it begins. As the homeowner, you are responsible for making sure a permit is in place, even when someone else applies on your behalf.
Renovations That Usually Need a Permit
- Additions and structural alterations, such as removing or changing a load-bearing wall
- Finishing a basement with new partitions, or adding a basement entrance
- Creating a basement apartment or other additional residential unit
- Adding, moving or altering plumbing
- Installing a fireplace or wood stove
- Decks, garages, carports and larger detached structures
- Demolition
Work That Usually Doesn't
- Painting and decorating
- Replacing flooring or other finishes
- Like-for-like replacement of fixtures, cabinets or countertops with no plumbing, electrical or structural change
The line between cosmetic work and permit-related work is easy to misjudge, especially once a kitchen or bathroom project starts affecting plumbing or walls. When there is any doubt, we confirm requirements with the Town before work starts.
How We Prepare and Submit Your Permit Package
We begin by reviewing zoning requirements such as setbacks, lot coverage and height. We then prepare the permit drawings, including existing and proposed floor plans, sections, and the engineering and mechanical details your project requires. We coordinate the submission with the Town of Newmarket, respond to examiner comments and keep you informed until the permit is issued.
Our Home Renovation Process in Newmarket
Site Visit and Scope
We visit your home, take measurements, review the existing structure and building systems, and discuss your goals. You receive a clear scope of work that defines what the project includes.
Design and Drawings
We develop the layout and design with you, supported by 3D visualization where it helps. Once the design is approved, we prepare the construction and permit drawings.
Permit Application
We submit the permit package to the Town of Newmarket and manage any revisions requested during the review.
Construction and Inspections
During construction, we coordinate with contractors, review work against the approved drawings and help schedule the inspections required by the Town.
Final Walkthrough and Permit Closing
We review the completed work with you and support the final inspection so your permit is properly closed. A closed permit matters when you sell, refinance or insure your home.
How Much Does a Home Renovation Cost in Newmarket?
There is no fixed price for a home renovation. Two kitchens of the same size can differ widely in cost depending on what sits behind the walls, whether plumbing or structure changes, and the finishes you choose. That is why Home Fresh Air prices every project individually, once we understand your home and your goals.
The most reliable way to get a realistic number is to speak with our team. We will review your scope, identify what needs design, engineering or a permit, and provide a clear, itemized quote.
Call (416) 660-4960 or email info@homefreshair.ca to speak with a Home Fresh Air renovation specialist and request your quote.
What Drives Renovation Cost
- Size of the space and how much of it changes
- Structural work, such as removing walls or adding beams
- Moving plumbing, gas lines or electrical
- Condition of the existing home, including older wiring, water damage or other hidden issues
- Level of finishes, cabinetry and fixtures
- Project timeline and access to the site
Permit, Design and Engineering Costs to Plan For
Beyond construction, a renovation budget should account for design and permit drawings, engineering when walls, loads or mechanical systems change, Town of Newmarket permit fees, and any required reports or surveys. Our specialists explain which of these apply to your project during your consultation, so you know what to plan for before work begins.
Not sure where your project fits? Call (416) 660-4960 and get answers from our design and engineering team.
Renovating Newmarket Homes: Local Housing and Bylaw Considerations
Newmarket's housing ranges from older homes around the historic downtown to large subdivisions built from the 1980s onward. Older homes often need wiring, plumbing, ventilation and insulation upgrades once walls are opened, which is why we review existing conditions before finalizing a design. Newer homes are usually more focused on layout changes, finishes and basement development.
Zoning rules affect additions, garages, decks and additional residential units, and each property can carry its own constraints. Reviewing zoning before design is complete helps avoid redesigns and permit delays later in the project.
Home Renovation Projects in Newmarket
Home Fresh Air supports a wide range of residential projects in Newmarket, including kitchen and bathroom renovations, basement finishing, legal basement apartments, main-floor layout changes, home additions and mechanical system upgrades. Each project draws on the same combination of design, engineering and permit expertise, whether the scope is a single room or an entire house.
If you are planning a renovation and want to understand what it involves, call (416) 660-4960 or email info@homefreshair.ca to discuss your project.
Home Renovations Near Newmarket: Aurora, East Gwillimbury and York Region
Home Fresh Air is based at 17817 Leslie Street in Newmarket and also works with homeowners in Aurora, East Gwillimbury and across York Region. Each municipality has its own permit process and requirements, and we prepare the documentation for the municipality where your home is located.
Ready to start planning? Call Home Fresh Air at (416) 660-4960 or email info@homefreshair.ca to book a site visit and speak with our team.
Selected project
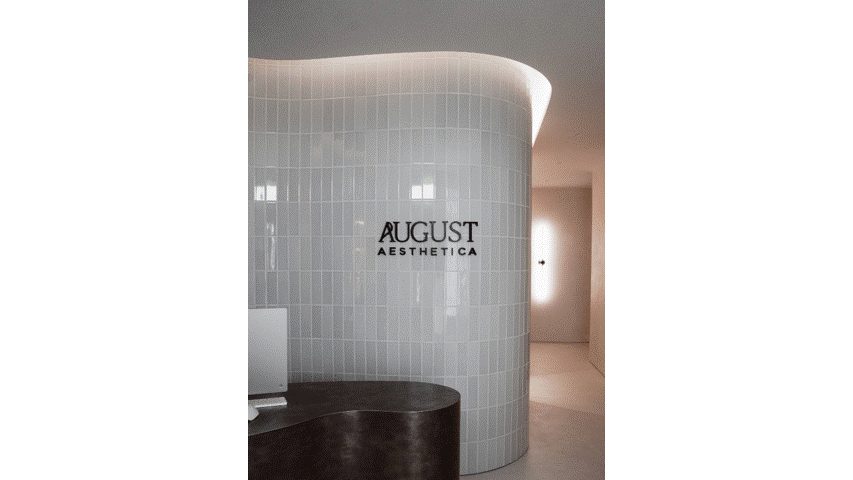
August Aesthetica
Markham, ON
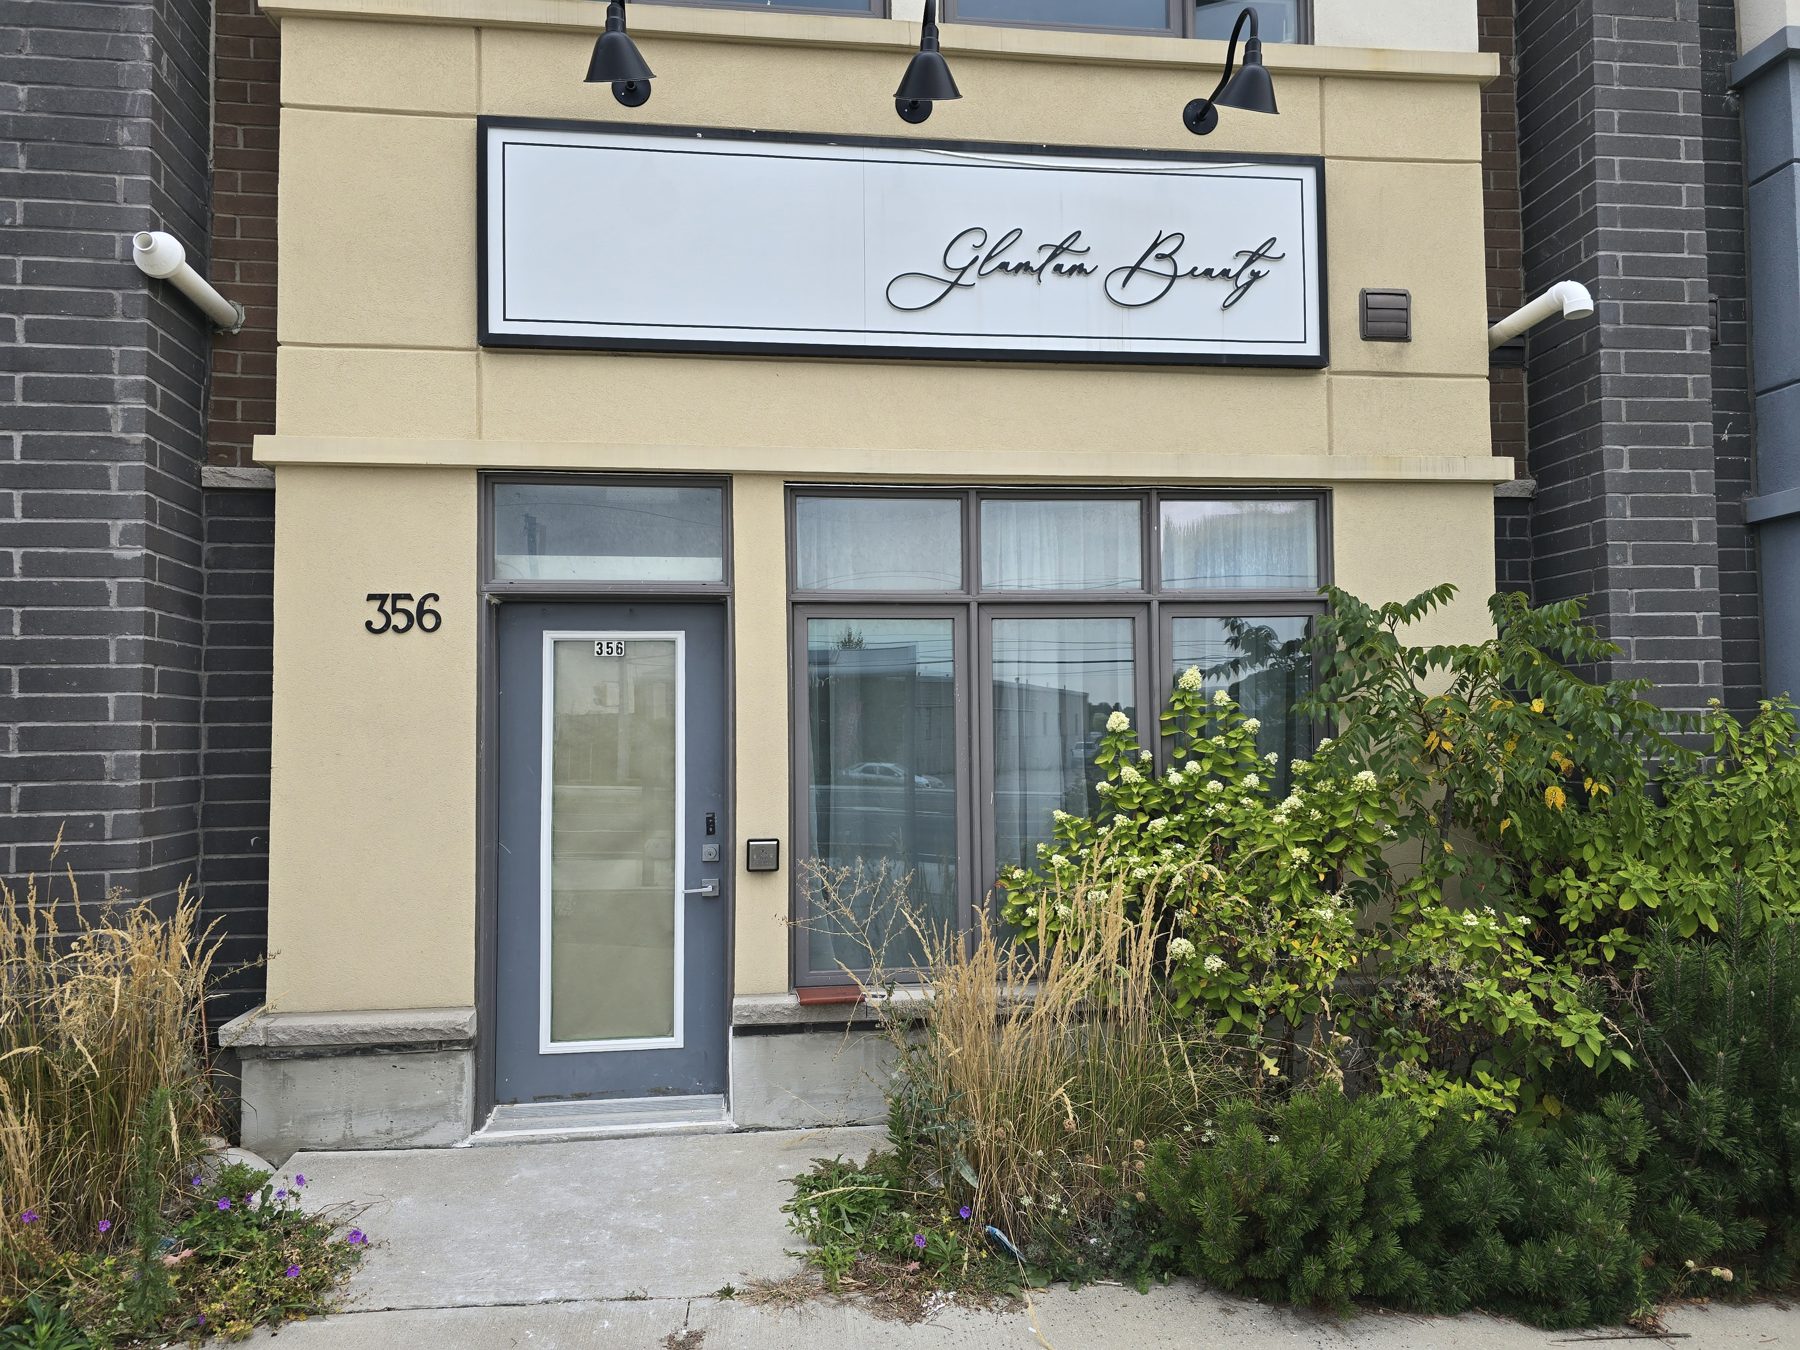
A beauty studio at 356 John Street, Markham, converted from a bare unit into a finished salon.
Office & questions
Where to find us
Office
Based in Newmarket, working across York Region and the GTA
Meetings at our Newmarket office or on site. Bring drawings, surveys or photos and we will tell you what the project needs, which disciplines it touches and what the municipality will ask for.
- Address
- 17817 Leslie St, Suite 49
Newmarket, ON, L3Y 8C6 - Hours
- Mon–Fri 9 am–5 pmSat–Sun Closed
- Phone
- (416) 660-4960
- info@homefreshair.ca
Based in Newmarket. Working across York Region and the Greater Toronto Area, including Aurora, East Gwillimbury, Richmond Hill, Vaughan, Markham and Toronto.
FAQ
Home Renovation in Newmarket: your questions
Straight answers from the Home Fresh Air team. If yours is not here, ask us.
Still have a question? Ask usTiming depends on the size of the project, the design stage, whether a permit is required, and the scope of construction. A small bathroom update and a whole home renovation with structural changes follow very different schedules. After a site visit, Home Fresh Air can outline the stages that apply to your project.
Every renovation is priced individually, because cost depends on the size of the space, structural and mechanical changes, the condition of the existing home, and your finish selections. To get an accurate quote, call Home Fresh Air at (416) 660-4960 or email info@homefreshair.ca to speak with our team.
Yes. Home Fresh Air brings engineering and design together, led by Hooman Abedan, P.Eng., who has more than 25 years of experience in building systems and permit support. Mechanical, plumbing and electrical design are coordinated with the architectural drawings so the permit package is consistent.
Yes. Home Fresh Air is based in Newmarket and also works with homeowners in Aurora, East Gwillimbury and across York Region, preparing documentation for the municipality where each home is located.
Process
How a project moves
Consultation
We start with a conversation about the property, your goals, budget and timeline. For renovations and additions we review the existing building; for new work we review the site and the applicable zoning and code requirements.
Concept and design development
Space planning, layouts and design concepts, developed with 3D visualization so you can see the project before it is documented. Architectural and interior decisions are made with the engineering disciplines in the room.
Engineering coordination
Mechanical, HVAC, plumbing and electrical systems are designed and coordinated against the architectural drawings. Structural considerations are reviewed by our Professional Engineer.
Permit documentation
Construction drawings and engineering documents are prepared to the standard the municipality expects. We coordinate submissions and respond to review comments until the permit is issued.
Construction support
Contractor coordination, drawing and document review, site questions and technical review during construction, so the built work matches the permitted design.
Completion
Final coordination, close-out documentation and a project that is finished, compliant and ready to use.
Clients
Who we work with
Most of our work comes through professionals who need drawings and a permit on a schedule.
01Franchise operators
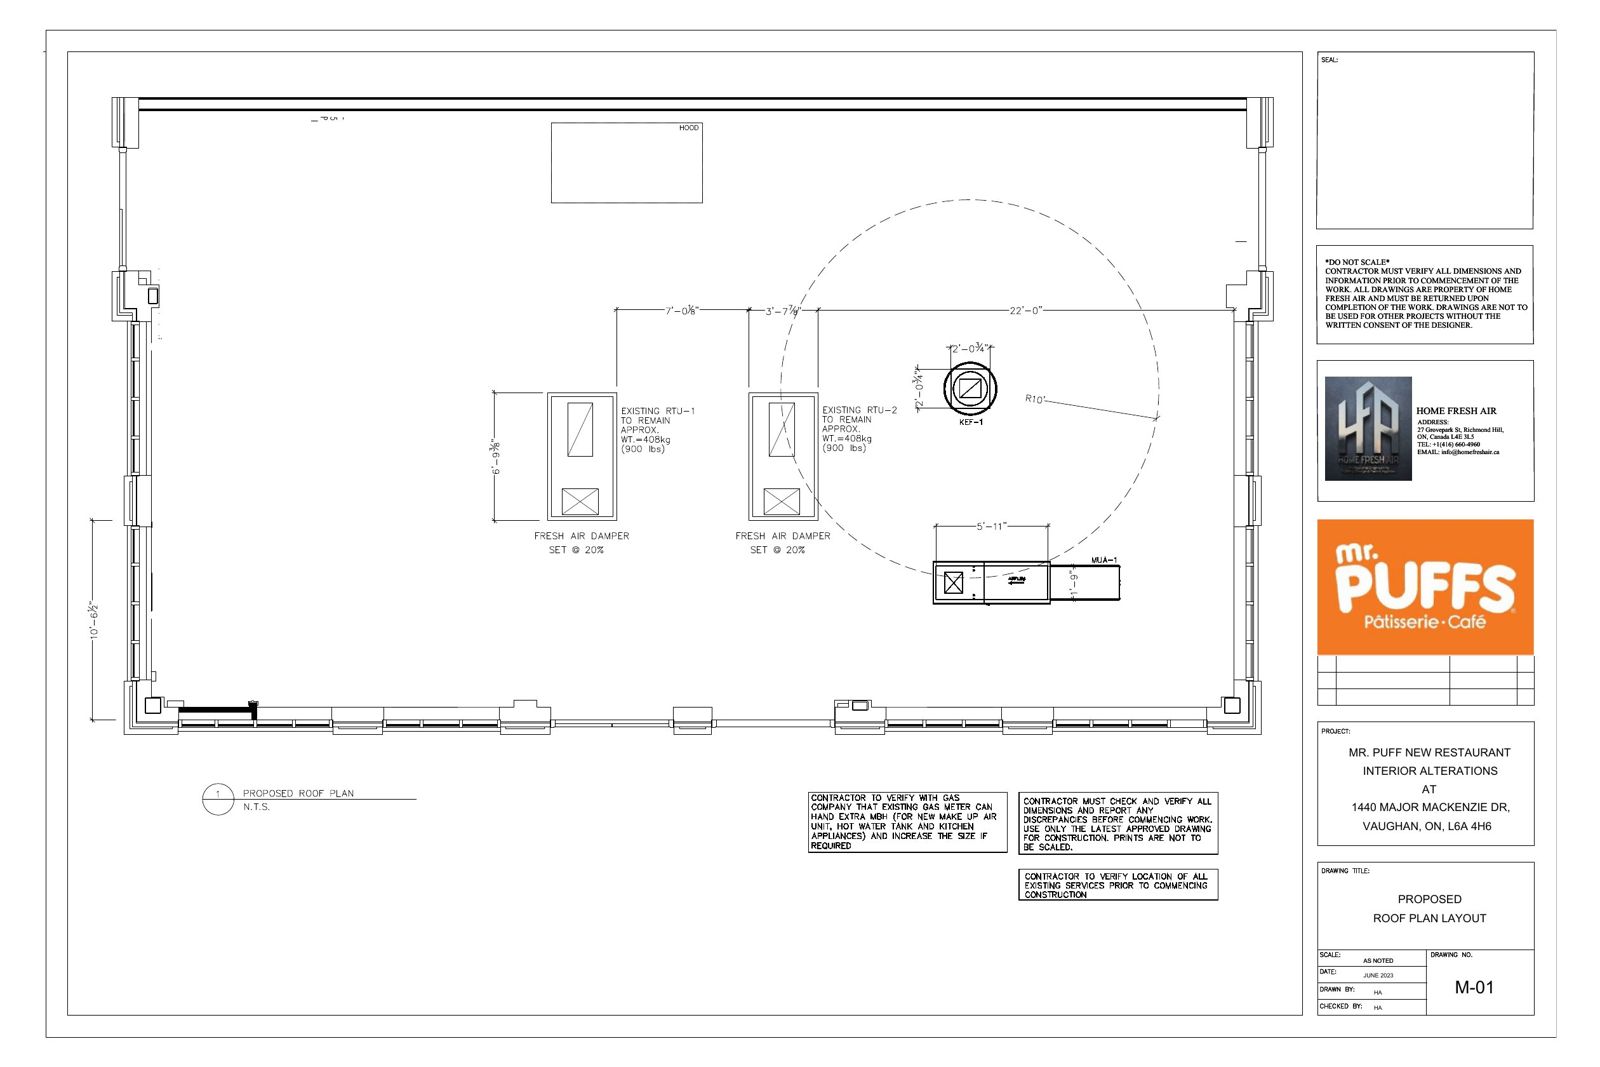
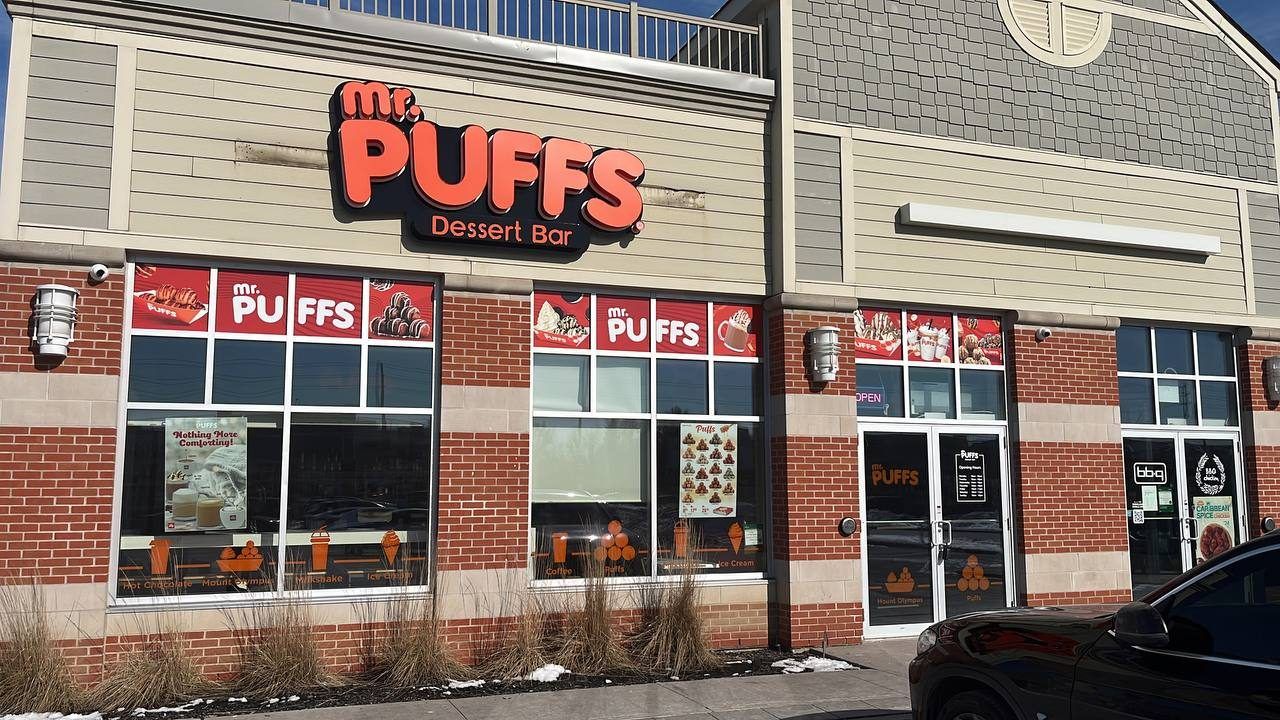
Restaurant, café and retail fit-outs to the brand’s design package: mechanical, kitchen exhaust, plumbing and electrical drawings, landlord approval and the city permit, repeated location after location.
02General contractors
Permit-ready architectural and engineering sets, sealed structural and mechanical design, and quick answers to site questions so your crew is never waiting on paper.
03Architects and designers
Mechanical, plumbing, electrical and structural engineering that respects the design intent, coordinated on your drawings and stamped by our P.Eng.
04Builders and developers
Garden suites, second units, additions, custom homes and small developments: zoning review, drawings, engineering and the permit package, plus construction support.
05Property and business owners
One point of contact from the first sketch to an issued permit and a finished space, with the engineering handled in-house.
What Our Customers Say
5.04 reviews on Google
Hooman is an excellent engineer to work with. Helped us with our HVAC drawings. Very reasonable and high quality of work!
 Adam Jefford
I recently had the pleasure of working with Home Fresh Air to secure a permit, and I cannot speak highly enough of the experience. Navigating the permit process can often be a headache, but their team stepped in and handled everything with absolute professionalism. They were incredibly responsible, detail-oriented, and kept me informed at every stage, ensuring there were no hiccups or delays. The customer service was truly top-notch—they made what could have been a stressful, bureaucratic task completely effortless on my end. I highly recommend Home Fresh Air to anyone looking for a reliable, expert team that genuinely cares about getting the job done right
 milad kamelzadeh
100% Recommended
 ahoura AS
Rated 5 out of 5 on Google
 Babak Sedghe Rouhi
Next step
A short conversation is enough to scope the drawings, the engineering and the permit.
Share a few details about the property and what you want to do. We will review it and confirm a time to talk by phone or email.