Skip to content
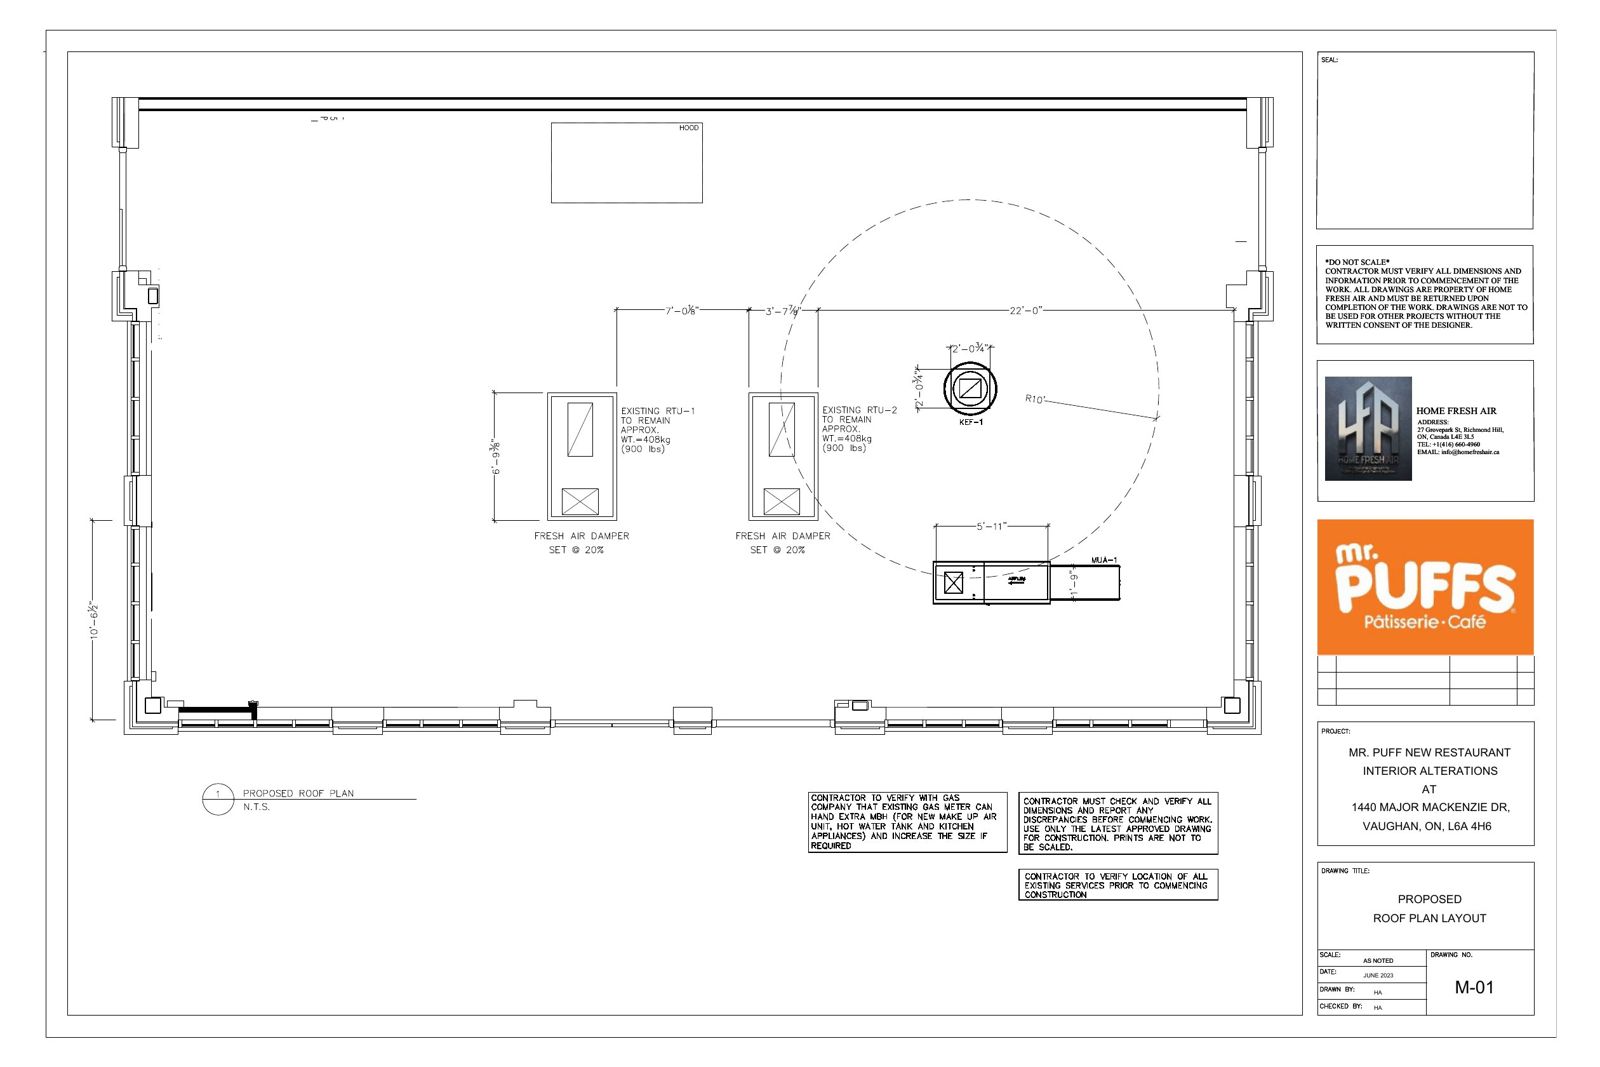
Sheet M-01, proposed roof plan layout
M-01 / Proposed roof plan layout

A structural change affects more than one drawing. Removing a wall changes the floor plan, the beam and post layout, the ductwork route, and the permit application. Home Fresh Air (HFA) is a design, engineering, permitting, and construction coordination firm based in Newmarket, Ontario. We bring structural engineering into the same process as architectural design, mechanical, plumbing, and electrical documentation, and building permit coordination. Structural drawings for your project are prepared and sealed by a licensed Professional Engineer. HFA coordinates that work with the rest of your drawing set, so structural, architectural, and MEP information agree before anything reaches the Town of Newmarket.

We work with homeowners, franchise owners, business owners, general contractors, builders, and architects on renovations, additions, commercial fit-outs, and development projects in Newmarket and across York Region.
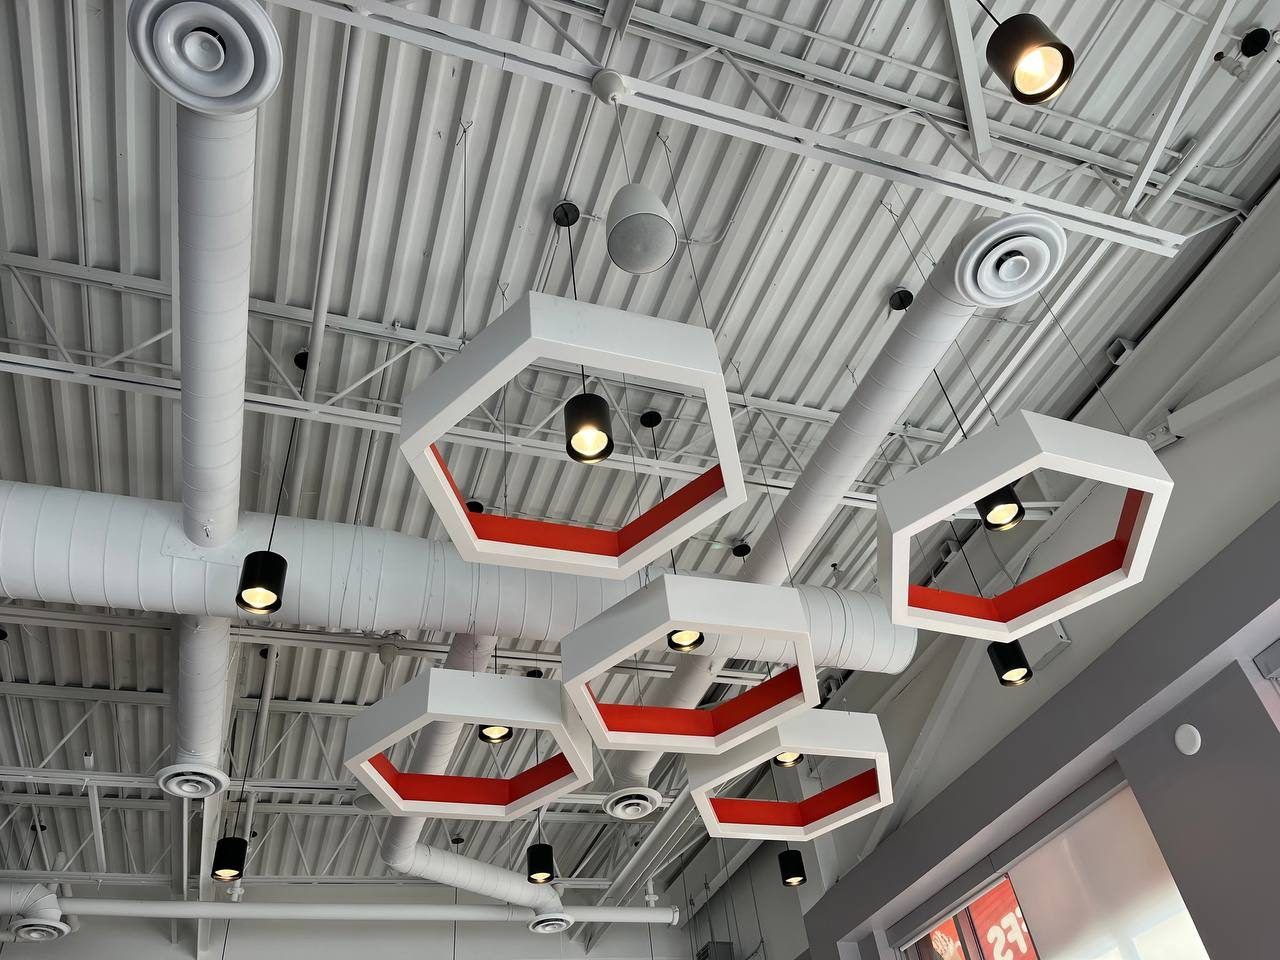
Finished Mr. Puffs café with hexagon feature lights and exposed ductwork
Mr. Puffs Pâtisserie Café, Vaughan, ON

Structural Engineering Services in Newmarket

Most structural requests in Newmarket fall into four groups: drawings for a permit, changes to walls and openings, assessment of an existing problem, and new loads added to an existing building. Each needs a different level of site information and engineering input. All four often end in the same place: a permit submission that the Building Division must review for Ontario Building Code compliance.

Structural Drawings for Building Permits

The Town of Newmarket lists adding or removing walls, any structural alterations, new homes and additions, moving or lifting a home, and fire damage repairs among the projects that require a building permit. For these projects, the structural portion of the drawing set typically includes: newmarket

  • Foundation and footing plans, with sizes and reinforcement
  • Floor and roof framing plans showing joist, rafter, and truss layout
  • Beam, lintel, and post schedules with member sizes and bearing details
  • Connection details for new work tied into existing construction
  • Sections through footings, foundations, walls, floors, and roof
  • General structural notes and design loads

The 2024 Ontario Building Code came into effect on January 1, 2025, and from April 1, 2025, all permit applications must be submitted using the 2024 edition. Structural drawings for current Newmarket permit applications are prepared to that edition. ontario

Load-Bearing Wall Removal and Beam Design

Open-concept layouts are one of the most common reasons homeowners and contractors look for a structural engineer in Newmarket. Removing a load-bearing wall means the loads it carried must be picked up by a new beam, carried by posts, and delivered to a foundation that can support them.

A proper assessment answers several questions:

  • Is the wall load-bearing, and what is it carrying: floor joists, a roof, or point loads from above?
  • Which beam type suits the span and ceiling height: dimensional lumber, LVL, or steel?
  • Can the beam be dropped below the ceiling, or does it need to sit flush within the floor depth?
  • Where do the posts land, and does the footing below need to be enlarged?
  • Is temporary shoring required while the wall is removed?

A wall cannot be confirmed as load-bearing from a photo or a floor plan alone. Framing direction, what sits above, and how loads reach the foundation must be verified on site, sometimes with small openings in finishes.

Structural Assessments for Foundation Cracks and Settlement

Not every crack is a structural problem, and not every structural problem shows up as a large crack. An engineering assessment looks at the pattern, not just the size:

  • Thin vertical shrinkage cracks in poured concrete walls are common and often non-structural, though they can still let water in.
  • Stepped cracks in block or brick walls can indicate differential settlement.
  • Horizontal cracks and inward bowing in foundation walls can indicate lateral soil pressure and need prompt attention.
  • Sloping floors, sticking doors, and gaps at trim can point to movement in framing or foundations.

The result is a written record of observed conditions, a professional opinion on the cause, and repair recommendations. Where repairs involve structural work, those recommendations can carry forward into permit drawings.

Home Additions, Second Storeys and Basement Units

Additions and second storeys place new loads on an existing structure. Before design moves forward, the existing foundation and framing need to be checked for the added weight. The connection between old and new construction also has to be detailed so that floors, walls, and roofs work together.

Basement units raise different structural questions. In Newmarket, finishing a basement, creating an additional residential unit, and building a below-grade entrance or basement walkout all require a building permit. Cutting a new door or enlarged window into a foundation wall requires a lintel and a check of the wall above. Ontario has aligned with the National Building Code for secondary suites while keeping flexibility on suite sizes. This makes coordination between the structural, architectural, and fire separation details more important than it was under the previous code. newmarkethcraontario

Commercial Structural Engineer for Franchise and Retail Fit-Outs in Newmarket

A new business location often looks like an interior project, but many fit-outs include structural work that the franchise package does not show. Common examples include:

  • Storefront changes: widening or adding openings in existing exterior walls, which requires new lintels or transfer beams.
  • Rooftop HVAC equipment: new or heavier rooftop units add load and change snow accumulation on the roof, so existing roof framing must be checked before equipment is placed.
  • Kitchen and equipment loads: hoods, walk-in coolers, and heavy equipment may need supplementary framing or slab review.
  • Mezzanines and storage platforms: these are structures in their own right and need engineered design.
  • Interior wall removal: in older commercial buildings, interior walls sometimes carry roof or floor loads that are not obvious.
  • Signage: exterior signs need a secure structural connection.

Change of use matters as well. The Town of Newmarket requires a building permit when any portion of an existing lot, building, or structure changes, including the way it is used. The Town's own example is converting a hardware store into a restaurant. A change of use can bring new requirements for washrooms, exits, and fire safety, and these often interact with structural and mechanical design. newmarket

Because HFA coordinates mechanical, plumbing, electrical, and architectural documentation in the same project, structural review of rooftop units, hood supports, and new openings is handled alongside the systems that create those loads. Franchise owners get one coordinated drawing set instead of separate packages that do not agree.

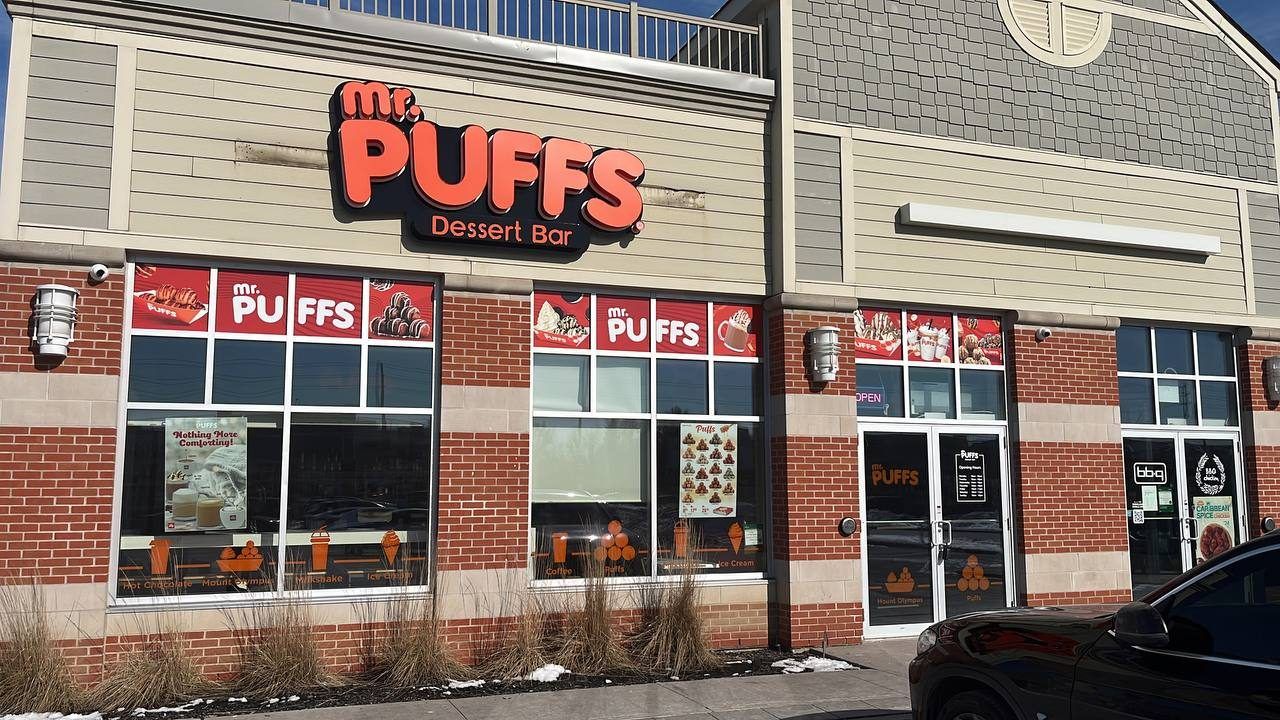
Mr. Puffs storefront with signage
Mr. Puffs Pâtisserie Café, Vaughan, ON

Structural Engineering Support for Contractors, Builders and Architects

Much structural work is requested by other professionals partway through a project. HFA supports:

  • General contractors who uncover unexpected conditions during demolition and need an engineered solution before work can continue.
  • Builders who need structural drawings coordinated with architectural and MEP documentation for permit submission.
  • Architects and designers who need structural input on openings, spans, and load paths while a design is still flexible.

When structure, mechanical routing, and architectural layout are reviewed together, conflicts are found on paper instead of on site. A beam that blocks a supply duct, or a post that lands on a drain line, is much easier to fix before the permit is issued.

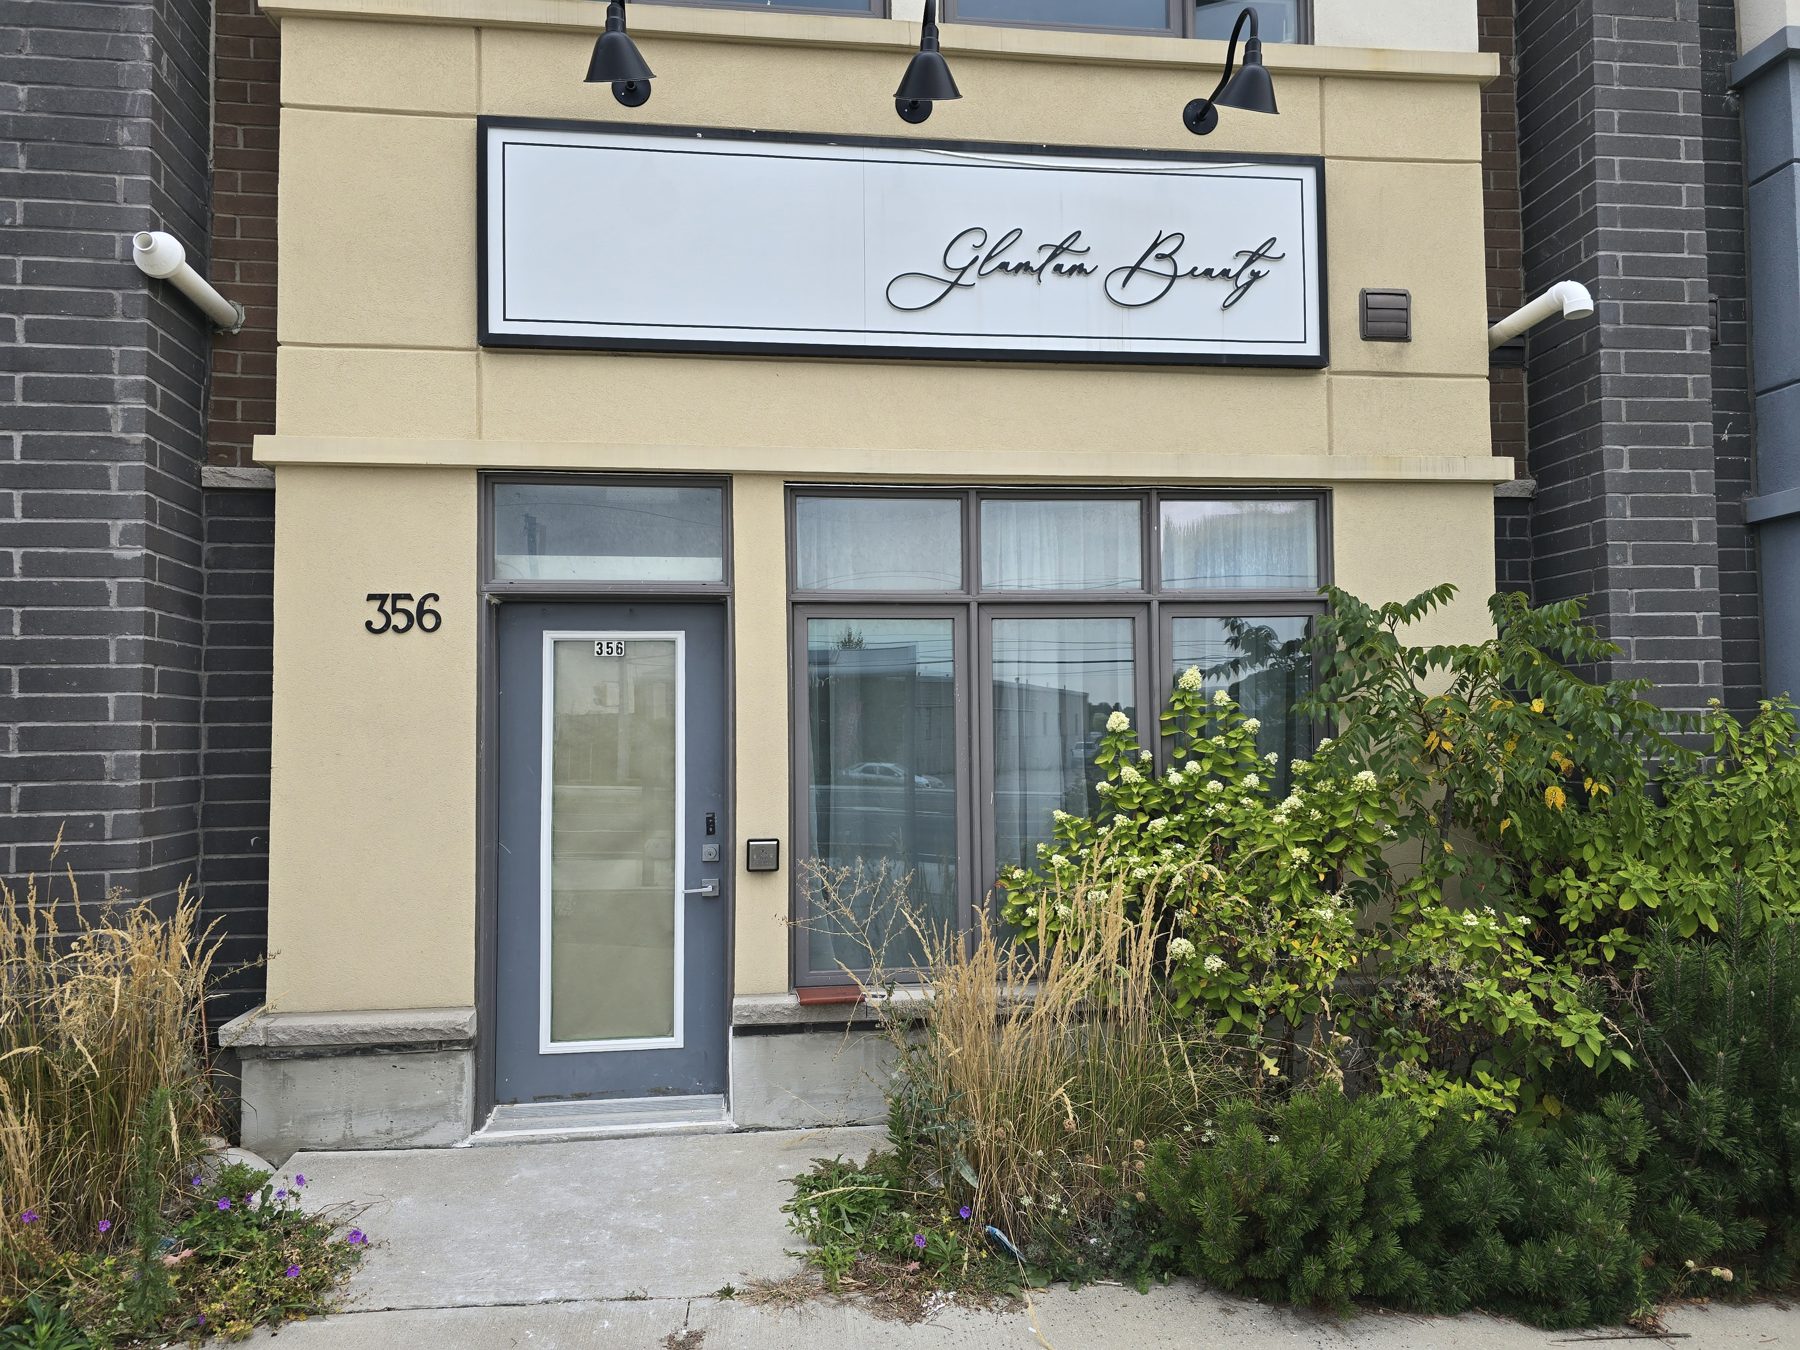
Storefront at 356 John Street before the renovation
August Aesthetica, Markham, ON

When Do You Need a Structural Engineer in Newmarket?

You will likely need structural engineering input when your project involves:

  • Removing, moving, or shortening a load-bearing wall
  • Creating new openings or enlarging existing doors and windows in bearing or foundation walls
  • Adding a second storey, rear addition, or side extension
  • Adding a basement walkout, below-grade entrance, or new foundation openings
  • Placing heavier equipment on an existing roof or floor
  • Building a mezzanine, raised platform, or large deck
  • Building a retaining wall more than 1 metre in height, which requires a permit in Newmarket newmarket
  • Investigating foundation cracks, settlement, or floor movement
  • Responding to a Building Division deficiency comment that asks for engineering
  • Repairing structural damage after a fire, water event, or impact

If you are unsure, a short review of your project scope can confirm whether engineering is needed or whether a qualified designer can handle the work under the building code's prescriptive requirements.

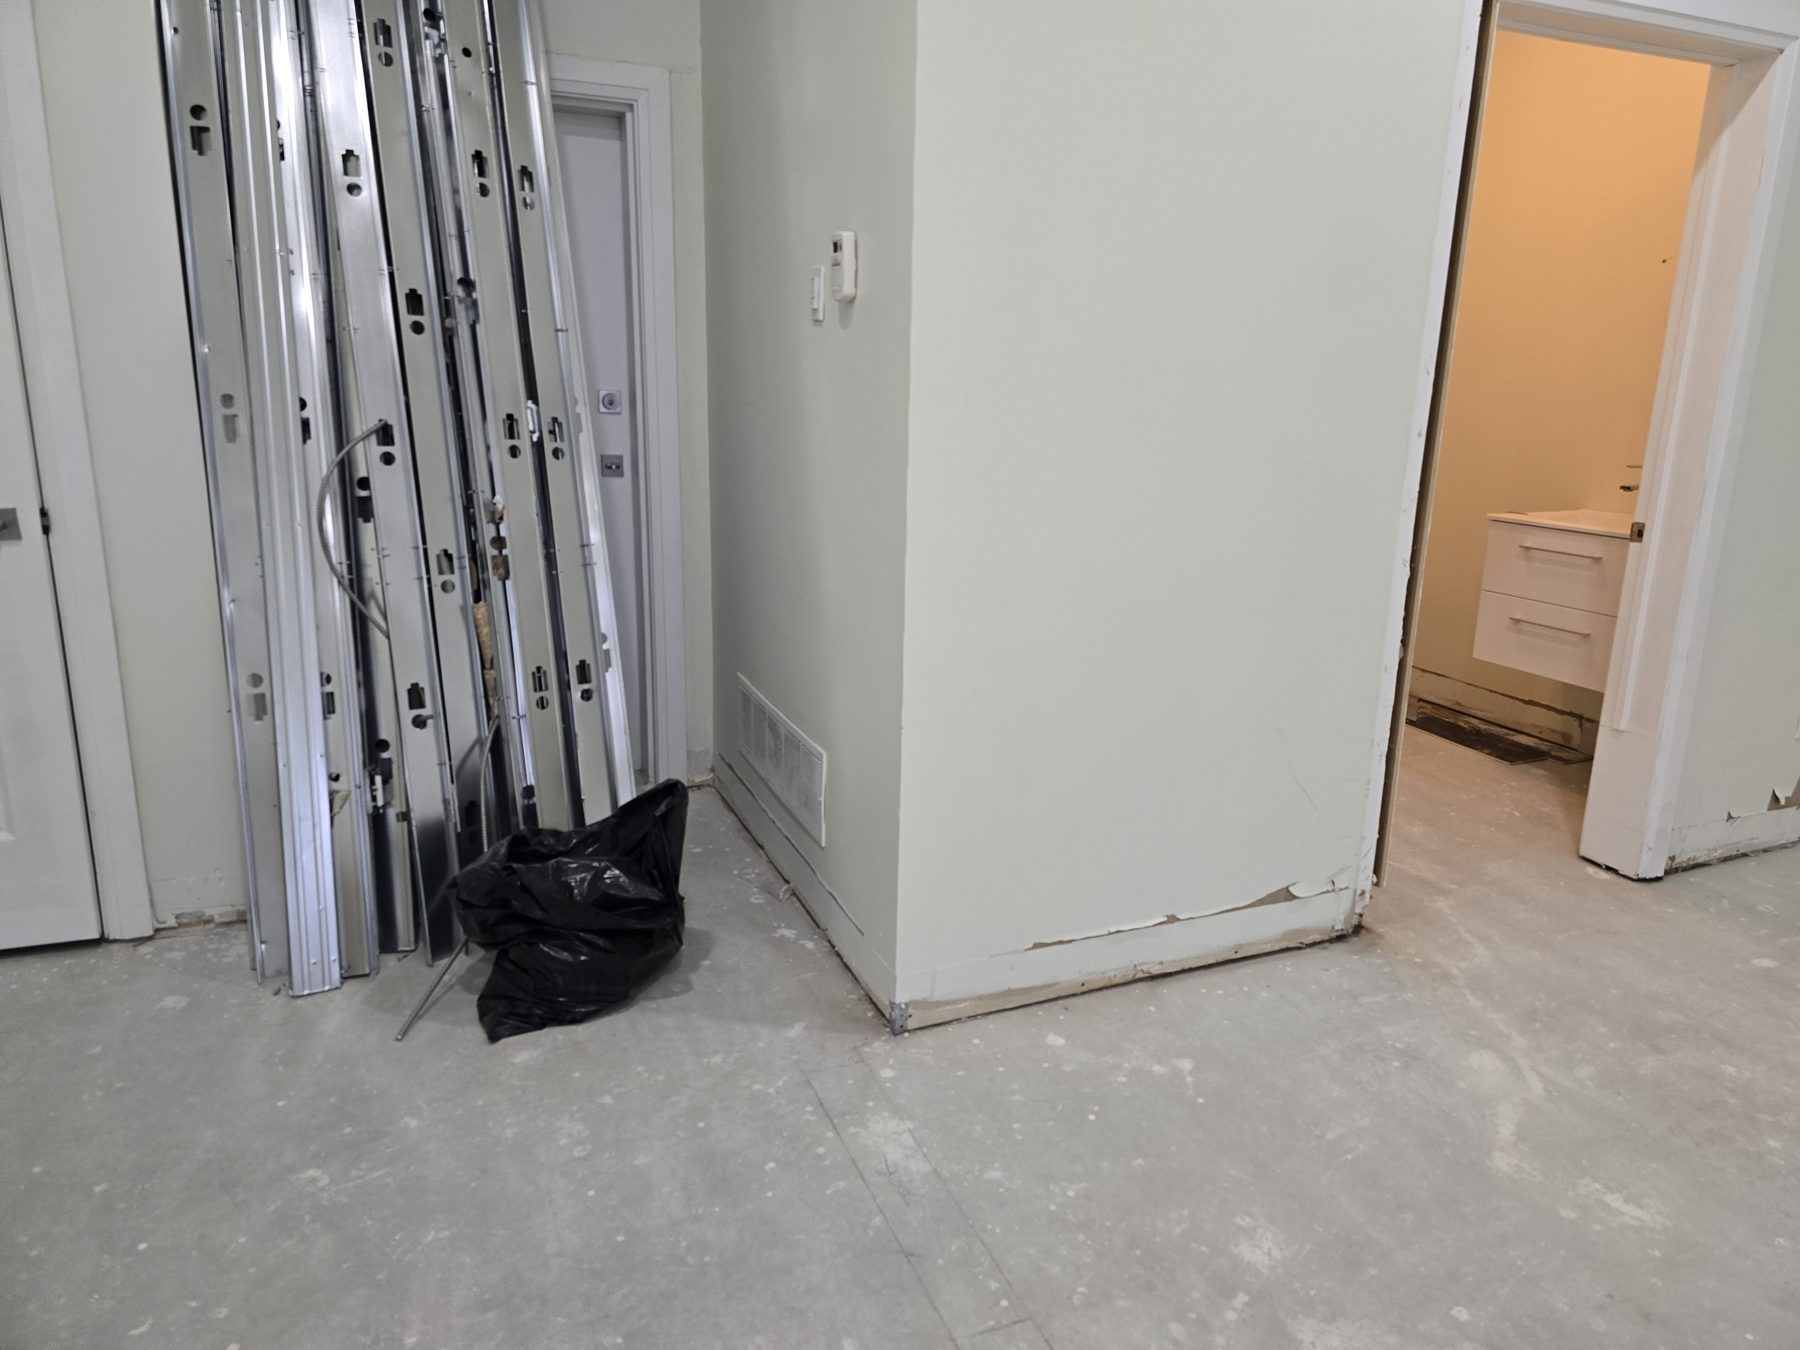
Back corridor during construction
August Aesthetica, Markham, ON

Structural Drawings and the Town of Newmarket Building Permit Process

Structural drawings are one part of a permit application. Knowing how the Town reviews applications helps you prepare a complete submission and avoid avoidable delays.

What the Newmarket Building Division Requires

Newmarket building permits are submitted through the Town's online Development Portal. All construction drawings must be unlocked PDFs, in black and white only, with the date of submission in the title block. Links to external file-sharing sites, .zip files, and .jpeg images are not accepted. newmarket

Before applying, check your property's context. The Town recommends using its Navigating Newmarket portal to review zoning requirements and to confirm whether the property is within the Lake Simcoe Region Conservation Authority area or listed on the Heritage Registry. A Zoning Preliminary Review is required before submitting a building permit application for an additional residential unit, an addition, a deck, shed, pavilion, or gazebo, a demolition, or new construction. newmarketnewmarket

On timing, once an application is deemed complete, the Town typically needs about 10 to 15 working days to review it. If the permit cannot be issued, it sends a deficiency letter listing the items to address. The completeness and accuracy of the drawing set has a direct effect on how quickly an application moves. newmarket

For projects where an architect or engineer takes design responsibility, the Town's forms include an Owner Commitment for General Review undertaken by an Architect or Engineer. This means the engineer's role can continue into construction, not just drawing preparation. newmarket

Coordinating Structural, Architectural and MEP Drawings

A permit set is reviewed as one package. If the structural drawings show a beam that the floor plans do not, or the mechanical layout runs ducts through a new header, the Building Division will ask questions, and site crews will face conflicts later.

HFA coordinates structural engineering with:

  • Architectural design and permit drawings: layouts, openings, sections, and details
  • Mechanical and HVAC design: duct routes, equipment locations, and rooftop unit supports
  • Plumbing design: drain and supply routes through floors, beams, and foundation walls
  • Electrical design: equipment locations and service routes where they affect framing

This coordinated approach is the core of how HFA works: design, engineering, permitting, and construction treated as connected stages of one project.

Our Structural Engineering Process, From Site Visit to Permit Approval

Every project is different, but most structural work follows these stages:

  1. Project intake. You share the address, project type, what you want to change, and any existing drawings, surveys, or photos.
  2. Site review. Existing conditions are measured and documented, including framing direction, bearing points, foundation type, and visible damage.
  3. Engineering design. Loads are calculated and members, connections, and footings are designed to the 2024 Ontario Building Code.
  4. Drawing coordination. Structural drawings are checked against the architectural, mechanical, plumbing, and electrical documents.
  5. Permit submission support. The drawing set is prepared to Town of Newmarket submission requirements, and review comments are addressed if the Building Division issues them.
  6. Construction support. During construction, questions from contractors, site conditions that differ from the drawings, and required engineering reviews are handled as they come up.

Why Newmarket Clients Choose HFA

  • One coordinated team. Architectural design, mechanical, plumbing, electrical, and structural documentation are coordinated in one process, not assembled from separate consultants who never compare drawings.
  • Local base. HFA is based in Newmarket, Ontario, and works with the Town of Newmarket's permit requirements.
  • Engineering depth. Hooman Abedan, P.Eng., brings more than 25 years of experience in engineering, building systems, construction consulting, and building permit support. His project experience spans residential, commercial, institutional, health care, industrial, and mission-critical work.
  • Design and documentation skills. Co-founder and design consultant Sogol Abbasi brings more than 10 years of experience in architectural design, interior design, space planning, and construction documentation, with a background in Environmental Design from OCAD University.
  • Commercial and business-location experience. The team's experience includes commercial spaces, retail environments, and business locations, where structural, mechanical, and design decisions are closely linked.

Structural Engineering Across Newmarket and York Region

HFA serves Newmarket and surrounding York Region municipalities. In Newmarket, older homes and commercial buildings near the historic downtown sit alongside newer subdivisions and growing commercial corridors. Each brings different structural conditions: older framing and masonry that may not match modern standards, heritage considerations for listed properties, and newer engineered floor systems that cannot be altered without review. Knowing whether a property falls under heritage listing or conservation authority regulation early in a project helps set realistic expectations for design and approvals.

Selected project

August Aesthetica

Markham, ON

A beauty studio at 356 John Street, Markham, converted from a bare unit into a finished salon.

Office & questions

Where to find us

Office

Based in Newmarket, working across York Region and the GTA

Meetings at our Newmarket office or on site. Bring drawings, surveys or photos and we will tell you what the project needs, which disciplines it touches and what the municipality will ask for.

Address
17817 Leslie St, Suite 49
Newmarket, ON, L3Y 8C6
Hours
Mon–Fri 9 am–5 pm
Sat–Sun Closed

Based in Newmarket. Working across York Region and the Greater Toronto Area, including Aurora, East Gwillimbury, Richmond Hill, Vaughan, Markham and Toronto.

FAQ

Structural Engineer in Newmarket: your questions

Straight answers from the Home Fresh Air team. If yours is not here, ask us.

Still have a question? Ask us

How a project moves

  1. Consultation

    We start with a conversation about the property, your goals, budget and timeline. For renovations and additions we review the existing building; for new work we review the site and the applicable zoning and code requirements.

  2. Concept and design development

    Space planning, layouts and design concepts, developed with 3D visualization so you can see the project before it is documented. Architectural and interior decisions are made with the engineering disciplines in the room.

  3. Engineering coordination

    Mechanical, HVAC, plumbing and electrical systems are designed and coordinated against the architectural drawings. Structural considerations are reviewed by our Professional Engineer.

  4. Permit documentation

    Construction drawings and engineering documents are prepared to the standard the municipality expects. We coordinate submissions and respond to review comments until the permit is issued.

  5. Construction support

    Contractor coordination, drawing and document review, site questions and technical review during construction, so the built work matches the permitted design.

  6. Completion

    Final coordination, close-out documentation and a project that is finished, compliant and ready to use.

What Our Customers Say

5.04 reviews on Google

Hooman is an excellent engineer to work with. Helped us with our HVAC drawings. Very reasonable and high quality of work!
Adam JeffordGoogle
I recently had the pleasure of working with Home Fresh Air to secure a permit, and I cannot speak highly enough of the experience. Navigating the permit process can often be a headache, but their team stepped in and handled everything with absolute professionalism. They were incredibly responsible, detail-oriented, and kept me informed at every stage, ensuring there were no hiccups or delays. The customer service was truly top-notch—they made what could have been a stressful, bureaucratic task completely effortless on my end. I highly recommend Home Fresh Air to anyone looking for a reliable, expert team that genuinely cares about getting the job done right
milad kamelzadehGoogle
100% Recommended
ahoura ASGoogle

Rated 5 out of 5 on Google

Babak Sedghe RouhiGoogle

Next step

A short conversation is enough to scope the drawings, the engineering and the permit.

Share a few details about the property and what you want to do. We will review it and confirm a time to talk by phone or email.

Tell us about your project

Service Type *