Skip to content
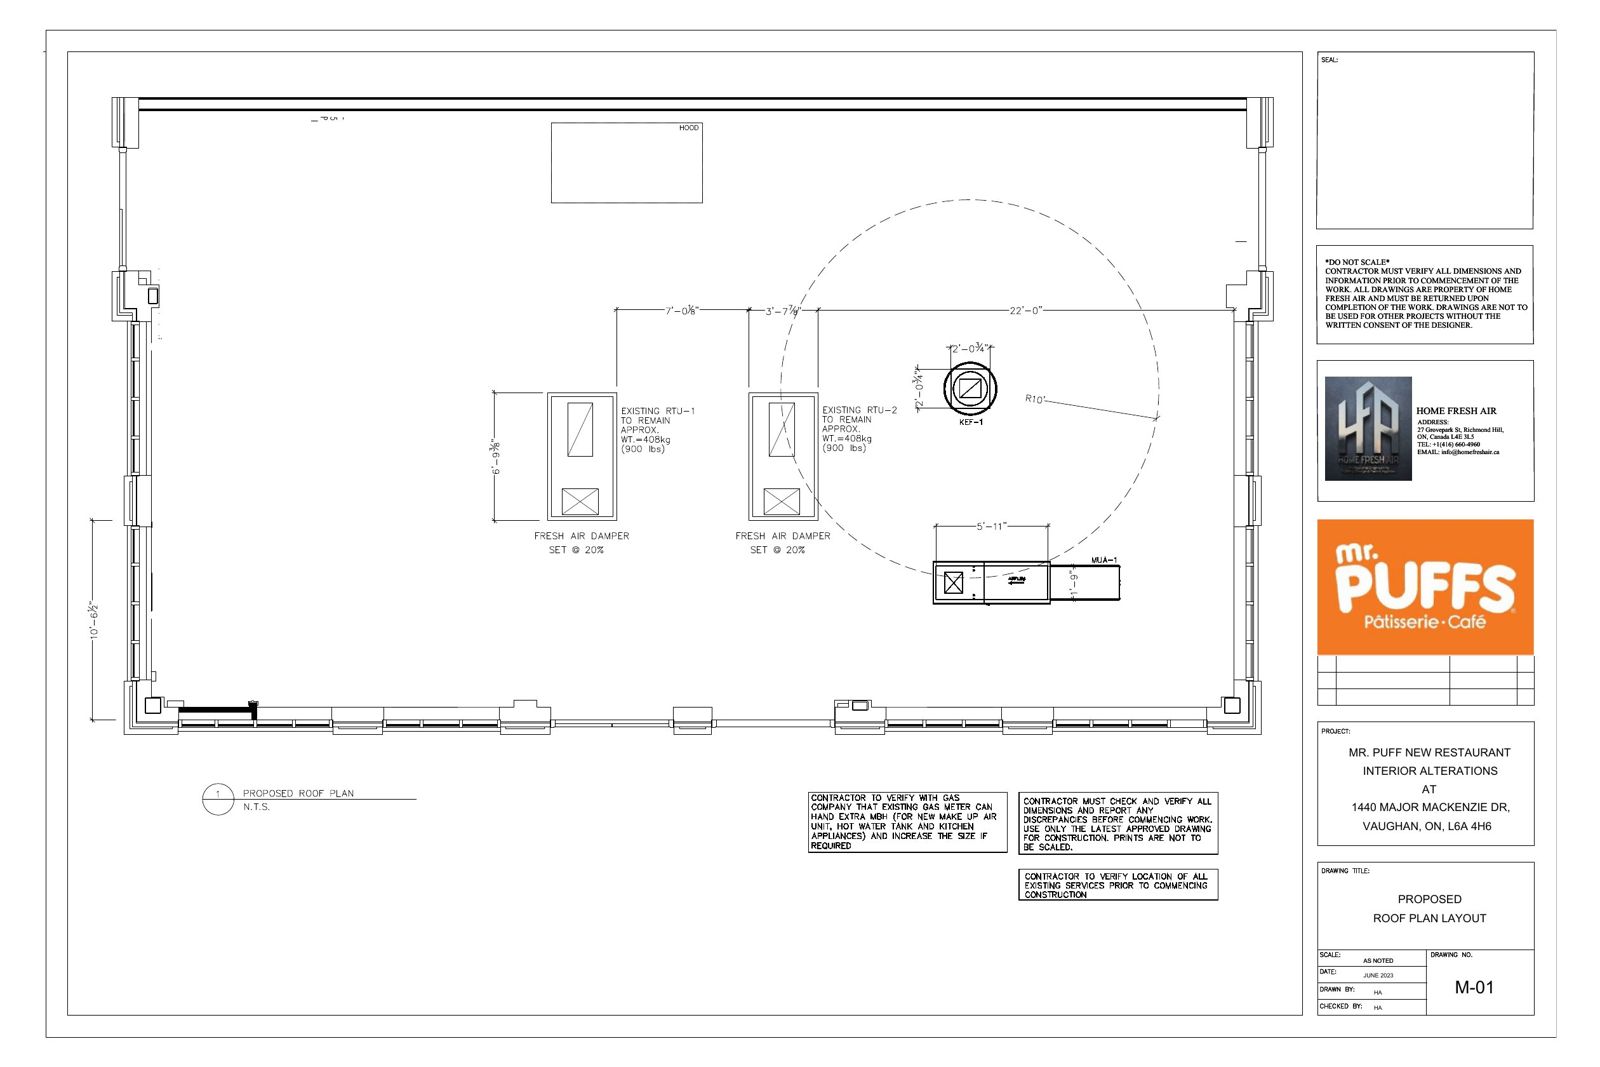
Sheet M-01, proposed roof plan layout
M-01 / Proposed roof plan layout

Home Fresh Air designs and builds custom homes in Newmarket, Ontario, bringing architecture, engineering, permitting and construction together under one coordinated team. From the first review of your lot to the final occupancy inspection, we manage the technical and municipal work that shapes a new home, including zoning review and the building permit process in Newmarket.

A custom home is a series of decisions that depend on each other. The lot sets what the zoning allows, the zoning shapes the design, and the design determines the structure, the mechanical systems and the budget. When architects, engineers and builders work separately, these decisions are made in sequence and corrected later. We make them together, with our architectural design team and construction management working from the same drawings from day one.

We build for homeowners replacing an existing house, owners of vacant or infill lots in established Newmarket neighbourhoods, and families planning a home that will serve them for decades.
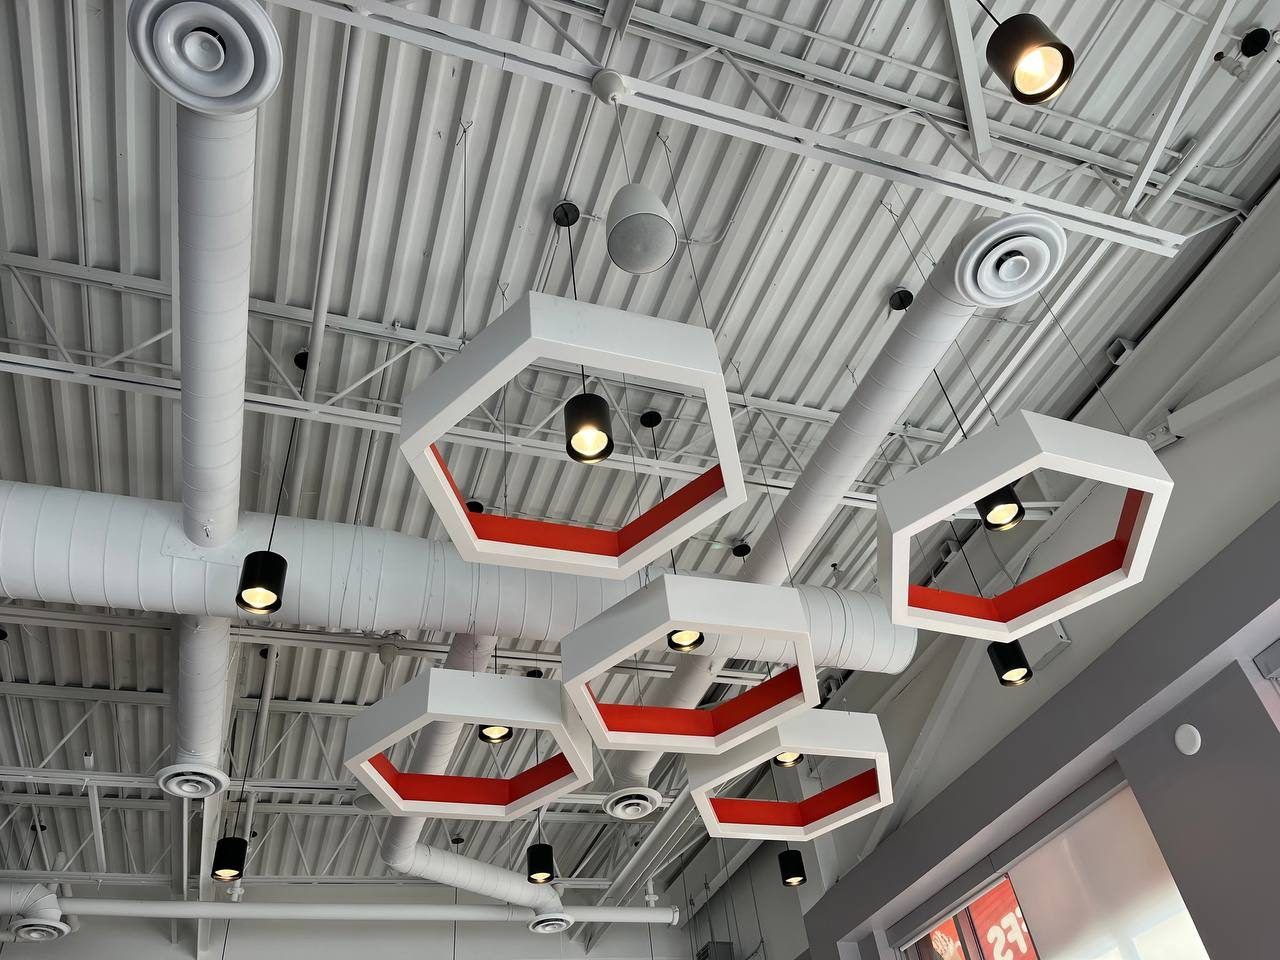

Finished Mr. Puffs café with hexagon feature lights and exposed ductwork
Mr. Puffs Pâtisserie Café, Vaughan, ON

Custom Home Design and Construction in Newmarket

Architectural Design and Custom Floor Plans

Every design starts with the lot: its size, orientation, grading, trees, neighbouring homes and the zoning rules that apply to it. From there we develop floor plans around how you actually live, from where morning light enters the kitchen to how a home office is separated from family space. Exterior elevations are designed to suit the street, which matters in Newmarket, where infill homes in established neighbourhoods are expected to respect the surrounding built form.

Structural, Mechanical, Plumbing and Electrical Design

A custom home's systems are designed alongside its architecture, not added afterwards. Structural design determines where open spans, large windows and cantilevers are possible. Heating, cooling and ventilation are laid out so ducts don't lower ceilings or interrupt the design. Plumbing and electrical layouts are coordinated with kitchens, bathrooms and lighting plans before construction begins. This work is handled with our mechanical, plumbing and electrical teams, so the permit drawings and the built home match.

Construction Management From Foundation to Finish

On site, construction management means one team responsible for scheduling, trades, quality, inspections and communication. We coordinate excavation, foundations, framing, building systems and finishes in sequence, keep the project aligned with the approved permit drawings, and schedule each required Town inspection. When site conditions call for a change, the design and engineering team is already involved, so decisions are made quickly and documented properly.

Knock Down and Rebuild Homes in Newmarket

Many Newmarket homeowners love their street but not their house. A knock down and rebuild replaces an existing home with a new custom home on the same lot, keeping the location while starting fresh on layout, structure and building systems.

A rebuild involves more steps than new construction on a vacant lot:

  • Demolition permit: removing an existing home requires a demolition permit. In Newmarket, both demolition and new construction require a Zoning Preliminary Review before the permit application is submitted.
  • Current zoning, not the existing house: the new home must meet today's zoning rules for setbacks, height and lot coverage, which may differ from what the existing house was built to.
  • Trees: removing a tree on private property with a trunk diameter greater than 20 cm, measured 1.4 m above the ground, requires a permit from the Town. Trees on the municipal boulevard are protected under a separate by-law.
  • Services: existing water, sewer, gas and electrical connections must be disconnected before demolition and reconnected for the new home.
  • Timing: you will need to live elsewhere during construction, so the schedule for demolition, permits and construction should be planned together from the start.

We review these conditions before design begins, so the rebuild plan reflects what the lot and the Town will allow.

Mr. Puffs storefront with signage
Mr. Puffs Pâtisserie Café, Vaughan, ON

Building a Custom Home on an Infill Lot in Newmarket

An infill lot sits within an established neighbourhood, surrounded by existing homes. Building on one brings specific design and approval considerations.

Neighbourhood compatibility. In 2020, Newmarket Council adopted new Official Plan and zoning policies from its Established Neighbourhoods Compatibility Study, which guide the scale and character of new homes in established residential areas. A new home that exceeds the applicable zoning standards, such as lot coverage or height, requires a minor variance from the Committee of Adjustment.

Grading and drainage. A new home on an infill lot must manage stormwater without directing it onto neighbouring properties. Grading is designed with the foundation and landscaping, not left to the end of construction.

Regulated areas and heritage. Some Newmarket properties fall within areas regulated by the Lake Simcoe Region Conservation Authority (LSRCA) or are listed on the Town's heritage register. Both can add approvals, so we check the property's status at the start of the project.

Construction impact. Tight lots mean limited space for equipment, deliveries and materials. Site logistics, tree protection and neighbour access are planned before construction starts.

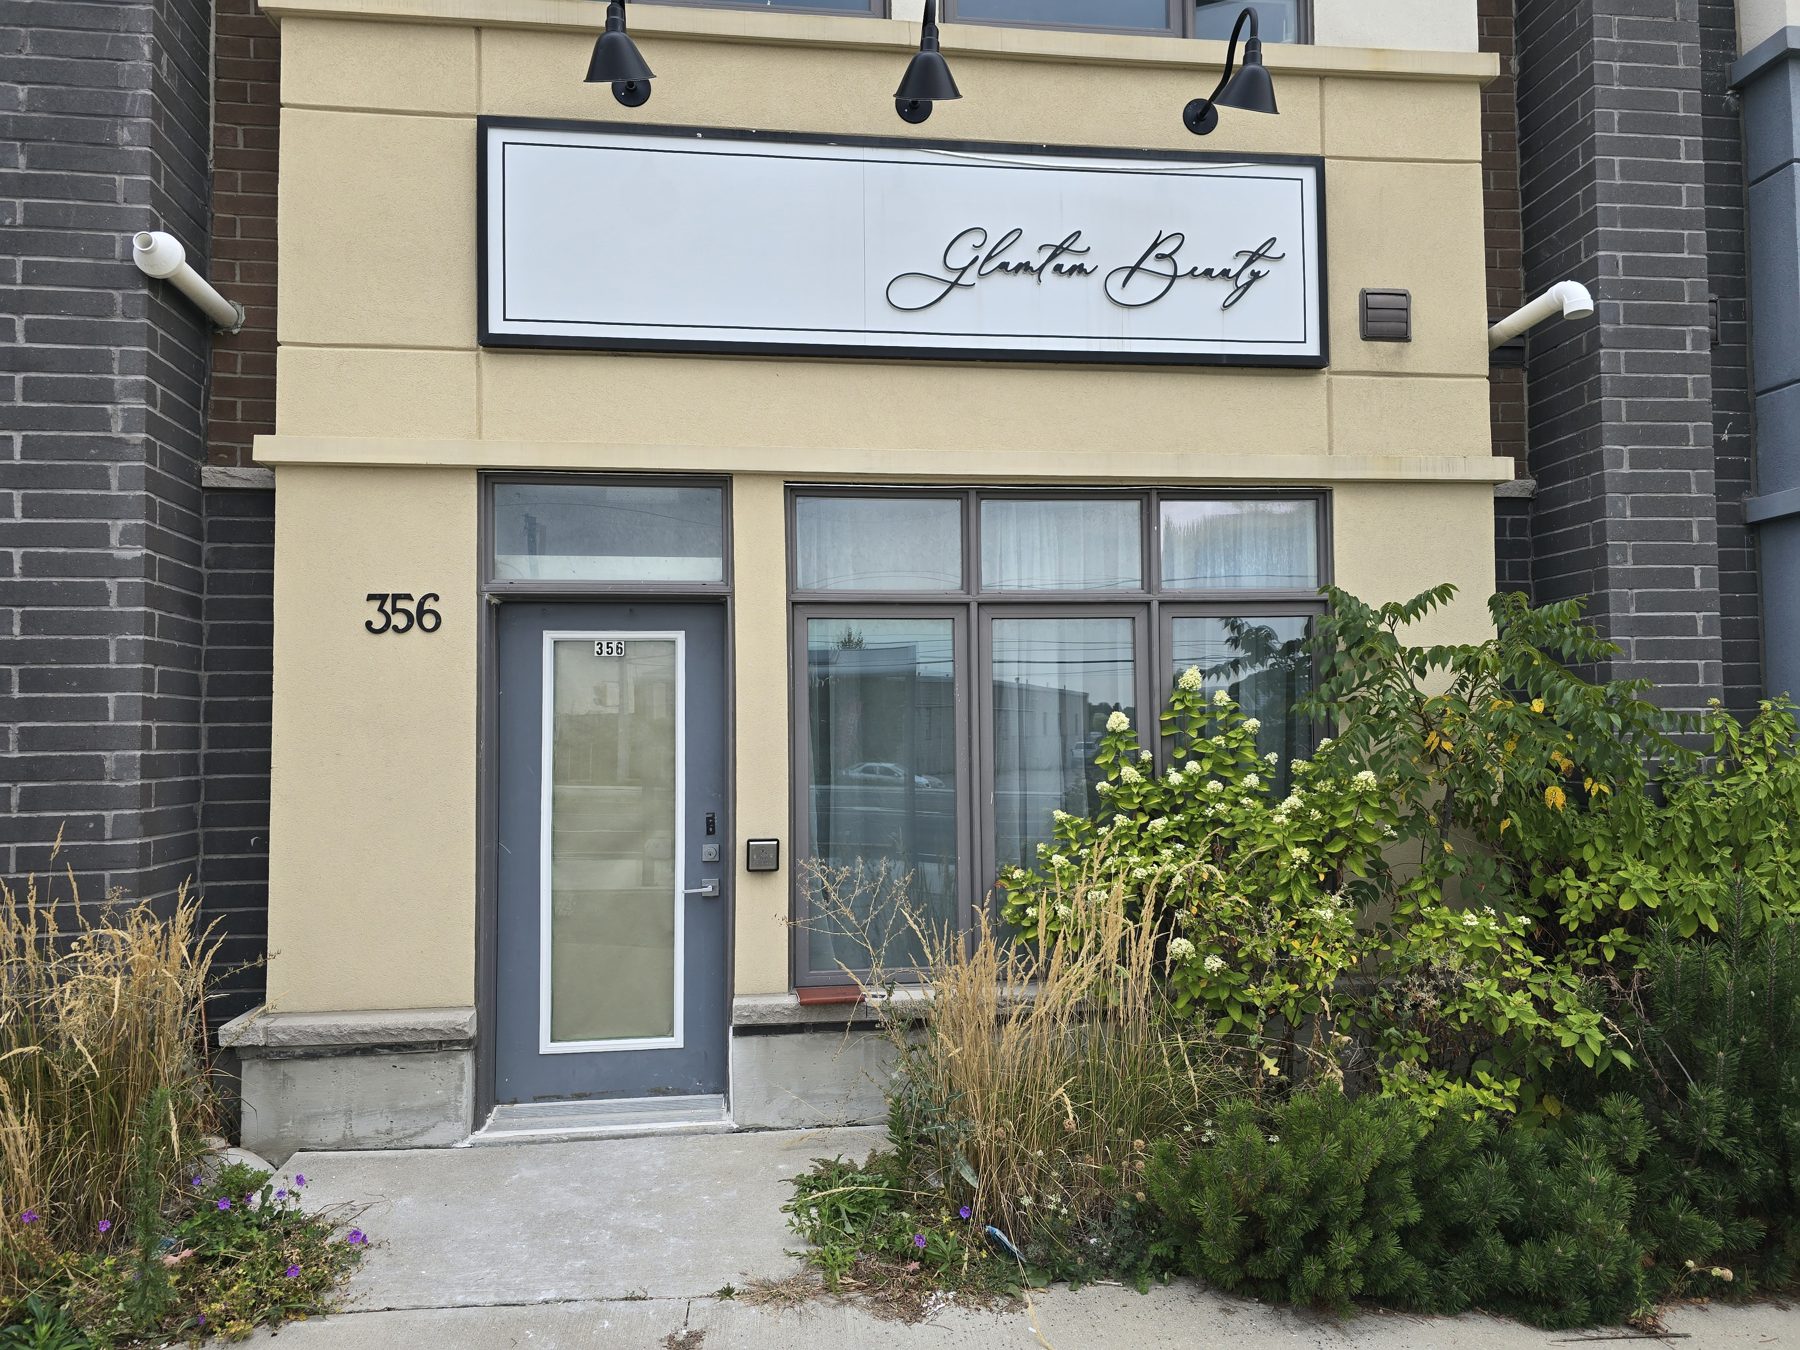
Storefront at 356 John Street before the renovation
August Aesthetica, Markham, ON

Custom Home Building Process in Newmarket

Lot, Survey and Zoning Review

We begin with a current survey and a review of the zoning that applies to your property: permitted height, setbacks, lot coverage and any established neighbourhood standards. We also check for trees, conservation authority regulation, heritage status and existing services. This review defines the size and shape of the home you can build before any design work is done.

Design Development and Selections

Design moves from concept to detailed drawings in stages. We develop floor plans and elevations, then coordinate structure and building systems, then finalize materials, fixtures and finishes. Resolving selections before construction keeps the schedule and budget stable. If you want flexibility for the future, such as a basement designed to accommodate a legal basement suite, it is far easier to plan now than to adapt later.

Building Permit Application

In Newmarket, a new home starts with a Zoning Preliminary Review, followed by the building permit application. The permit package includes architectural and structural drawings, a site plan, and energy efficiency documentation under the Building Code. The Town's permit application also identifies the designer responsible for the drawings and asks whether the home must be registered under Ontario's new home warranty legislation. We prepare the complete package and respond to plans examiner comments until the permit is issued.

Construction and Town Inspections

Construction proceeds in stages, and the Town's building inspectors review the work at key points, including foundations, framing, insulation, plumbing and building systems. Each stage must pass inspection before it is covered by the next. Electrical work is permitted and inspected separately by the Electrical Safety Authority (ESA). We schedule inspections, attend them and address any deficiencies before work continues.

Occupancy, Handover and Warranty

Before you can move in, the Town must confirm through inspection that the home meets the Building Code's requirements for occupancy. At handover, we walk through the home with you, document any remaining items, and explain how the building systems operate and how to maintain them. New homes in Ontario built by a licensed builder are covered by a statutory warranty, described in the licensing section below.

Newmarket Zoning and Permit Requirements for New Homes

A new custom home in Newmarket is shaped by three layers of rules:

Zoning. The Town's zoning by-laws set the permitted use, height, setbacks and lot coverage for each property. In established neighbourhoods, additional standards guide how new homes relate to existing ones. The Zoning Preliminary Review confirms compliance before the building permit application is submitted.

The Ontario Building Code. Ontario's current Building Code has been in effect since January 1, 2025. It sets the technical requirements for structure, fire safety, building systems and energy efficiency, and the Town reviews every permit application against it.

Other applicable approvals. Depending on the property, these may include a private tree removal permit, LSRCA approval for regulated areas, heritage review, or a minor variance where the design does not meet a zoning standard.

The most expensive approval problems are those discovered after design is complete. Our process confirms these requirements first, so the design is built around them.

Licensed Custom Home Builder: HCRA Licensing and Tarion Warranty

In Ontario, anyone who builds new homes for others must be licensed by the Home Construction Regulatory Authority (HCRA). This includes custom homes built on land the homeowner already owns. Each new home must also be enrolled with Tarion, and Tarion's enrolment confirmation is required before construction can begin. Home Fresh Air is licensed by the HCRA (licence number [CONFIRM]). You can verify any builder's licence and record through the Ontario Builder Directory.

Enrolment gives homeowners the protection of Ontario's statutory new home warranty. Coverage begins at possession and runs for seven years:

  • One year: defects in work and materials, and Building Code violations.
  • Two years: water penetration through the basement, foundation or building envelope, and defects in the electrical, plumbing and heating systems.
  • Seven years: major structural defects.

For contract homes built on the owner's land, the program also provides financial loss coverage if the builder does not substantially complete the contract.

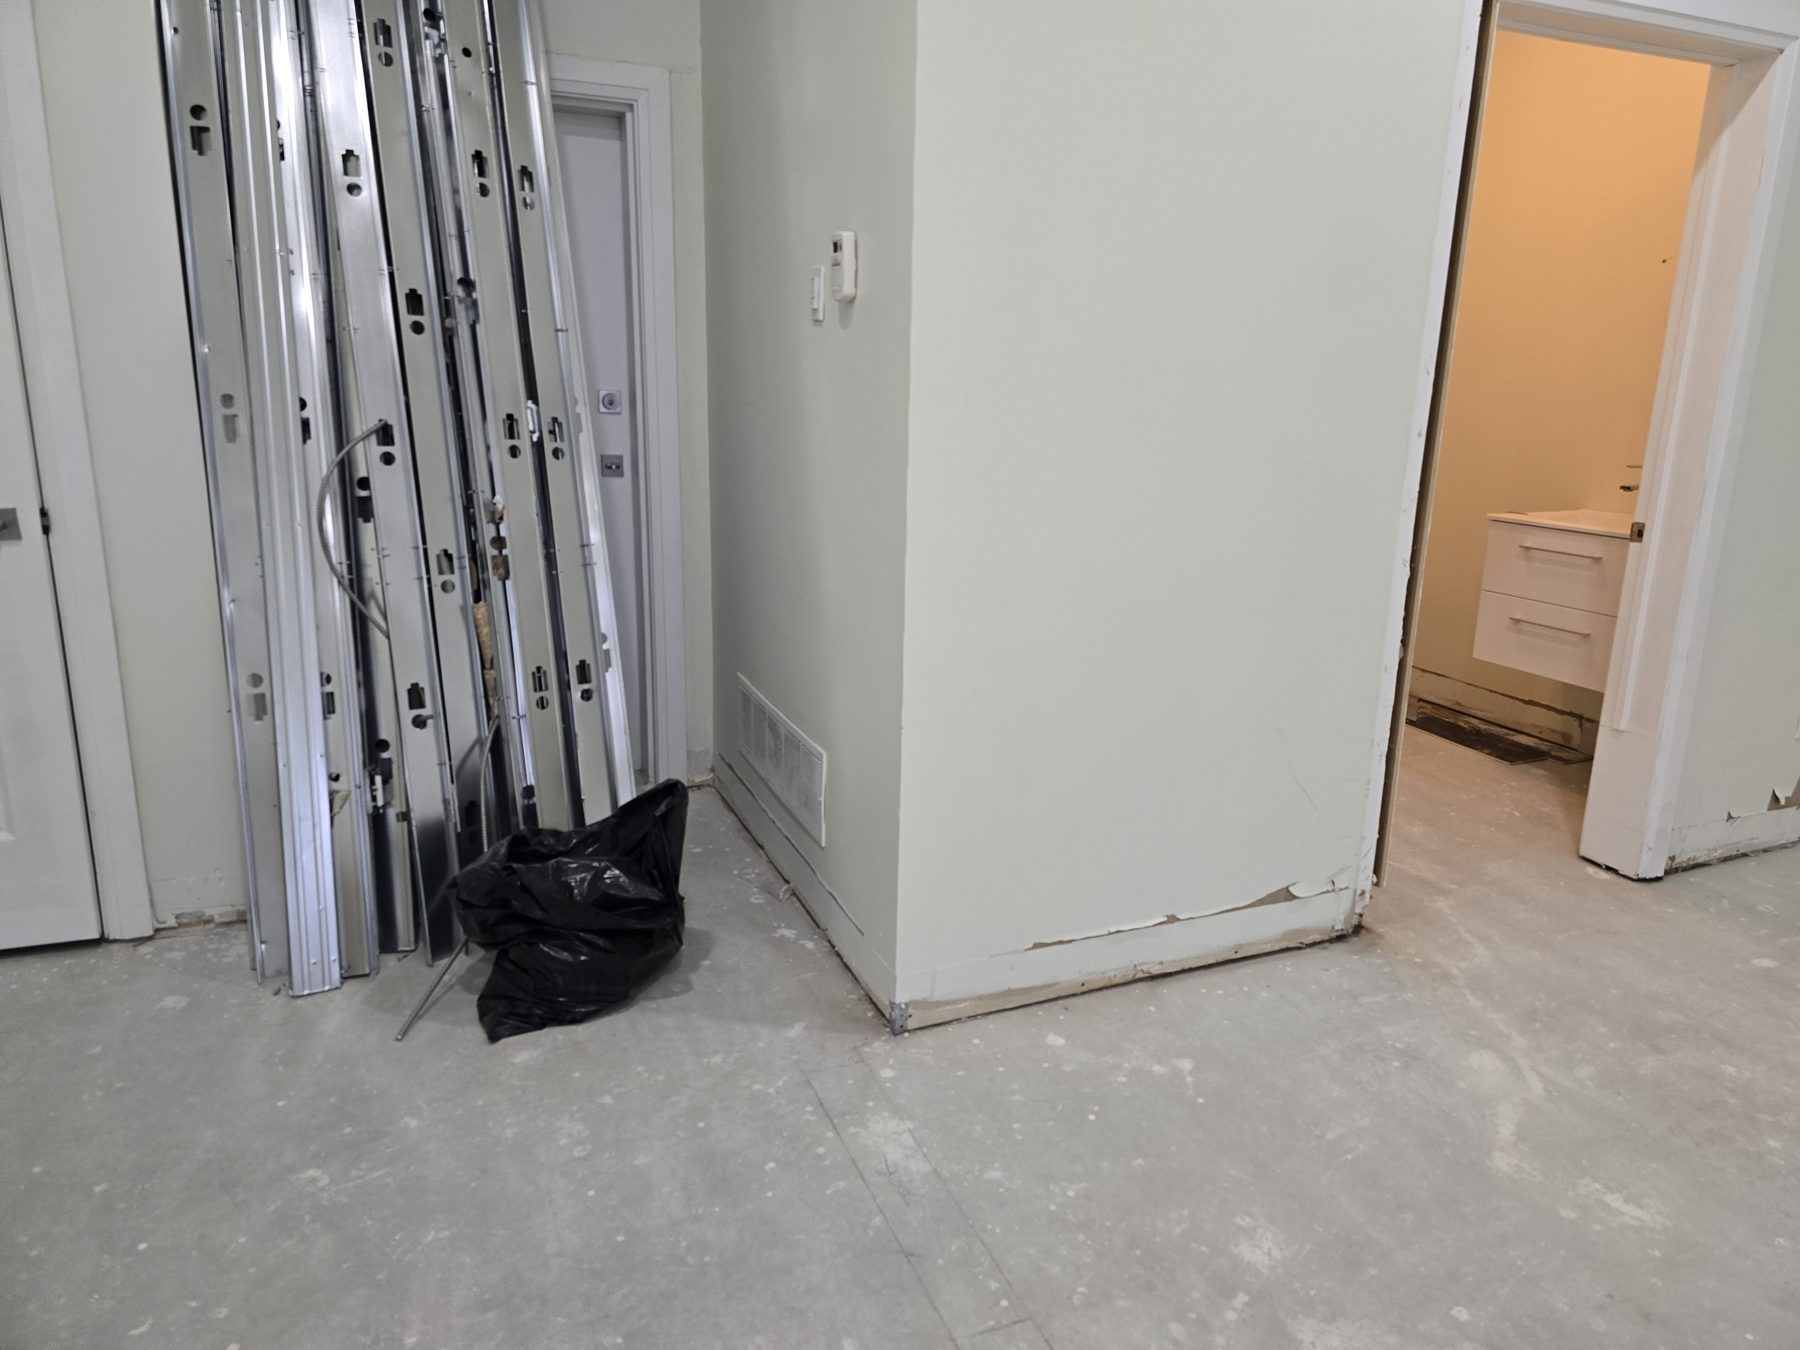
Back corridor during construction
August Aesthetica, Markham, ON

Custom Home Building Cost in Newmarket

The cost of a custom home is determined by decisions, not by a standard rate. The main factors are:

  • Size and complexity: floor area matters, but so does shape. Multiple rooflines, large spans and cantilevers add structural and labour cost.
  • Site conditions: demolition, tree protection, grading, soil conditions and access on tight infill lots all affect cost before construction of the house begins.
  • Building systems: heating and cooling type, ventilation, and energy performance above Building Code minimums.
  • Finishes and selections: cabinetry, flooring, windows, fixtures and exterior materials often account for the widest range in total cost.
  • Approvals: Town permit fees, other municipal charges where applicable, and any additional approvals such as minor variances.

The most reliable way to control cost is to set the budget at the start and design to it. We review cost implications at each design stage, so there are no surprises when construction pricing is finalized.

Modern Custom Homes Designed for Newmarket Lots

Modern design is not a style applied to a house. It is a way of making the plan, structure and light work together. In a modern custom home, open spans depend on beam design, large windows depend on energy performance, and clean ceiling lines depend on mechanical routing. Because our architecture and engineering are coordinated in one team, these elements are designed as one system.

Newmarket lots add their own considerations: established neighbourhoods where a new home should sit comfortably beside older ones, lot coverage limits that reward efficient plans, and seasonal climate that makes envelope and window performance essential. Our designs respond to each property rather than repeating a template.

Planning a custom home in Newmarket? Share your address and what you want to build, and we will review what your lot allows before design begins.

Start With a Lot Review

Selected project

August Aesthetica

Markham, ON

A beauty studio at 356 John Street, Markham, converted from a bare unit into a finished salon.

Office & questions

Where to find us

Office

Based in Newmarket, working across York Region and the GTA

Meetings at our Newmarket office or on site. Bring drawings, surveys or photos and we will tell you what the project needs, which disciplines it touches and what the municipality will ask for.

Address
17817 Leslie St, Suite 49
Newmarket, ON, L3Y 8C6
Hours
Mon–Fri 9 am–5 pm
Sat–Sun Closed

Based in Newmarket. Working across York Region and the Greater Toronto Area, including Aurora, East Gwillimbury, Richmond Hill, Vaughan, Markham and Toronto.

FAQ

Custom Home Builder in Newmarket: your questions

Straight answers from the Home Fresh Air team. If yours is not here, ask us.

Still have a question? Ask us

How a project moves

  1. Consultation

    We start with a conversation about the property, your goals, budget and timeline. For renovations and additions we review the existing building; for new work we review the site and the applicable zoning and code requirements.

  2. Concept and design development

    Space planning, layouts and design concepts, developed with 3D visualization so you can see the project before it is documented. Architectural and interior decisions are made with the engineering disciplines in the room.

  3. Engineering coordination

    Mechanical, HVAC, plumbing and electrical systems are designed and coordinated against the architectural drawings. Structural considerations are reviewed by our Professional Engineer.

  4. Permit documentation

    Construction drawings and engineering documents are prepared to the standard the municipality expects. We coordinate submissions and respond to review comments until the permit is issued.

  5. Construction support

    Contractor coordination, drawing and document review, site questions and technical review during construction, so the built work matches the permitted design.

  6. Completion

    Final coordination, close-out documentation and a project that is finished, compliant and ready to use.

What Our Customers Say

5.04 reviews on Google

Hooman is an excellent engineer to work with. Helped us with our HVAC drawings. Very reasonable and high quality of work!
Adam JeffordGoogle
I recently had the pleasure of working with Home Fresh Air to secure a permit, and I cannot speak highly enough of the experience. Navigating the permit process can often be a headache, but their team stepped in and handled everything with absolute professionalism. They were incredibly responsible, detail-oriented, and kept me informed at every stage, ensuring there were no hiccups or delays. The customer service was truly top-notch—they made what could have been a stressful, bureaucratic task completely effortless on my end. I highly recommend Home Fresh Air to anyone looking for a reliable, expert team that genuinely cares about getting the job done right
milad kamelzadehGoogle
100% Recommended
ahoura ASGoogle

Rated 5 out of 5 on Google

Babak Sedghe RouhiGoogle

Next step

A short conversation is enough to scope the drawings, the engineering and the permit.

Share a few details about the property and what you want to do. We will review it and confirm a time to talk by phone or email.

Tell us about your project

Service Type *