Skip to content
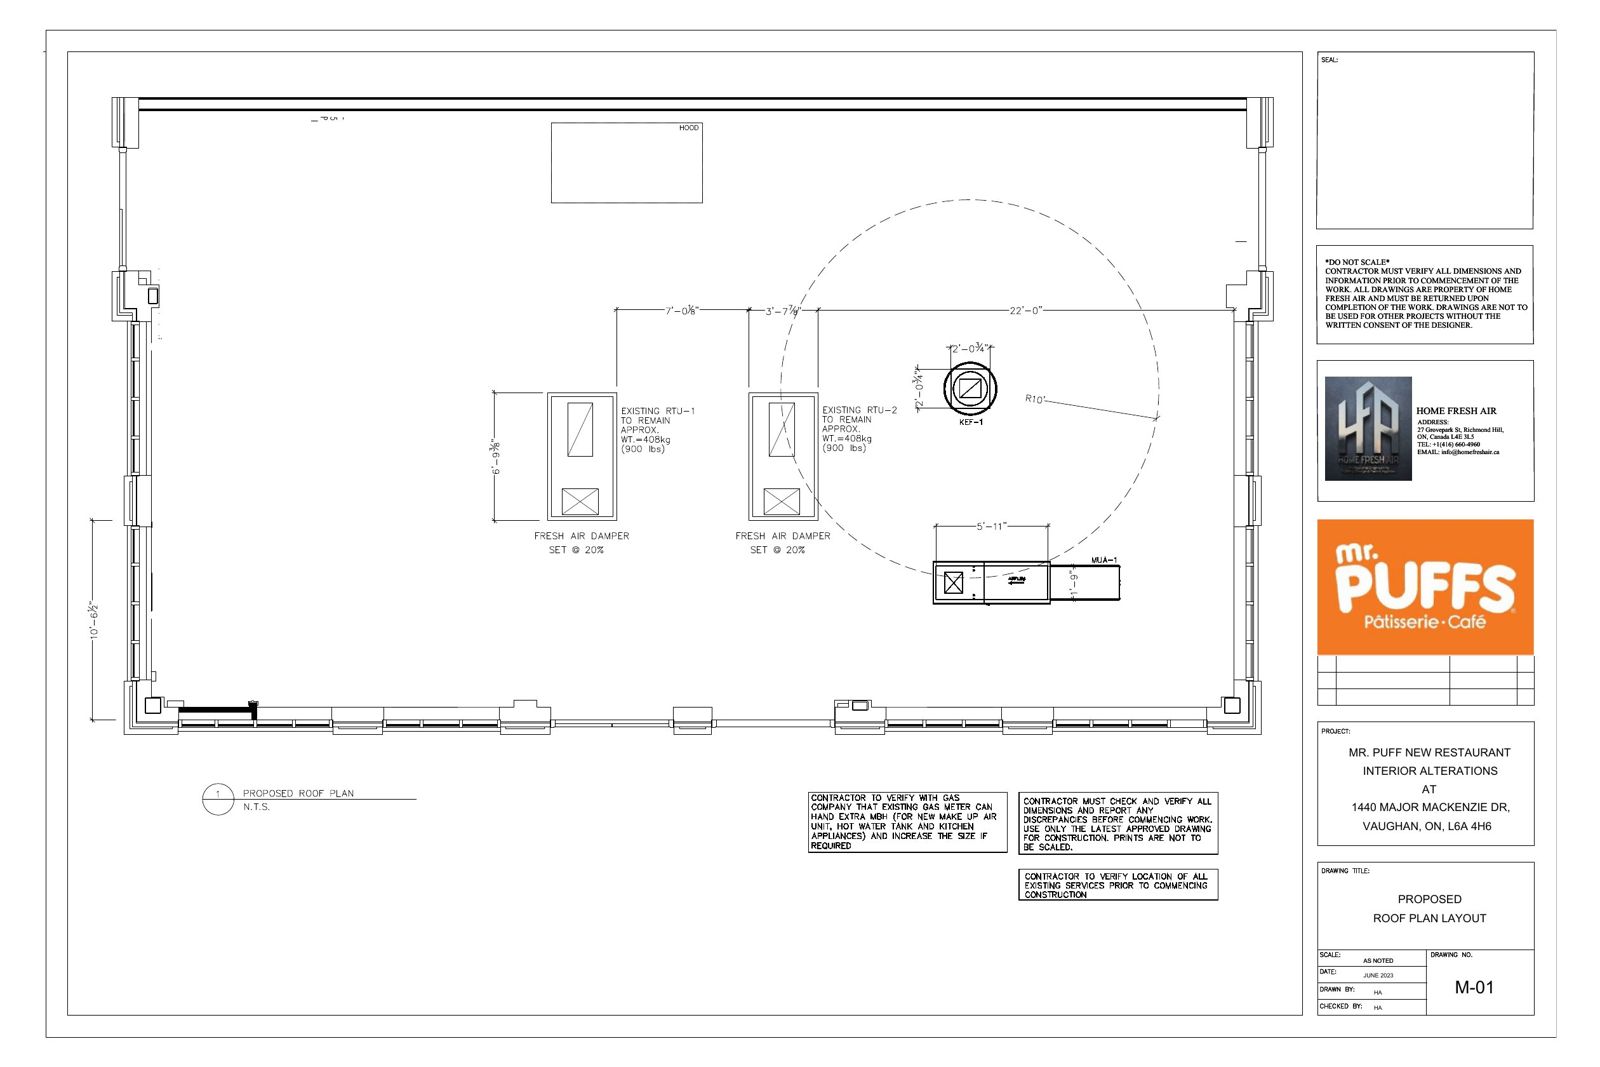
Sheet M-01, proposed roof plan layout
M-01 / Proposed roof plan layout

Home Fresh Air prepares basement permit drawings for homes in Newmarket, Ontario, covering finished basements, separate entrances and legal basement apartments, which the Town of Newmarket calls Additional Residential Units (ARUs). Each drawing set is prepared for the Town's zoning review and building permit application, and we support the file through the municipal process as part of our building permit services in Newmarket.

A basement drawing set has two jobs. It shows the Town's plans examiner that the space meets zoning and the Ontario Building Code, and it gives your contractor a clear, coordinated plan to build from. We resolve structure, fire safety, mechanical systems and layout together, so the finished space works as a home, not only as an approved file. Basement projects are one part of our wider work on residential projects in Newmarket and York Region.

We work with homeowners, general contractors, builders and property investors. On every project the starting point is the same: what the existing house allows, and what the Town will need to see.
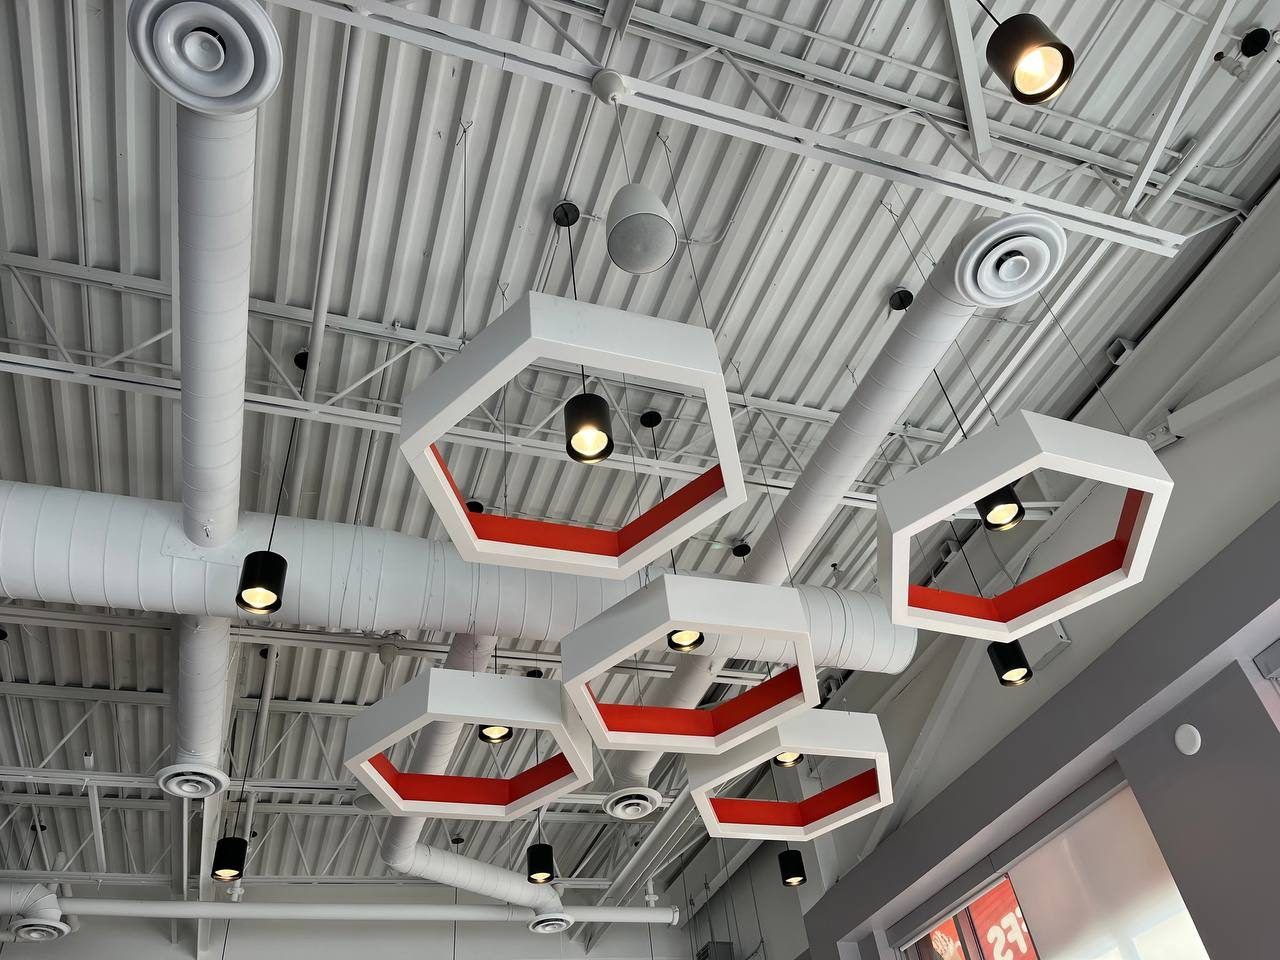
Finished Mr. Puffs café with hexagon feature lights and exposed ductwork
Mr. Puffs Pâtisserie Café, Vaughan, ON

What Our Newmarket Basement Permit Drawings Include

The scope of a drawing set depends on the project. Finishing a basement for your own use needs less than converting it into a separate rental unit. A typical Newmarket basement permit package includes the following.

Existing and Proposed Floor Plans

We start by measuring the basement as it is: walls, stairs, windows, beams, posts, mechanical equipment and ceiling heights, including the clear height under beams and ducts. The proposed floor plan then shows the new layout with room names and sizes, door and window dimensions, plumbing fixture locations, and a clear distinction between existing construction, new work and anything being removed. For an ARU, a site plan is added to show the lot, the entrance location, the path to the entrance and the parking layout the Town will review.

Structural Drawings for New Openings and Beams

Many basement projects change the structure of the house, even when they don't appear to. Cutting a new door into a foundation wall, enlarging a window for egress, removing a post or relocating a load-bearing wall all require structural design. Our drawings show the new beams, lintels, posts and footings, and how loads are carried down to the foundation.

Fire Separation, Egress and Life-Safety Details

When a basement becomes a separate dwelling unit, the drawings need to show how the two units are protected from each other. This includes the construction of walls and ceilings between units, how ducts, pipes and wiring pass through the separation, exit routes, escape windows, and the location of smoke and carbon monoxide alarms. These details are where many basement applications receive comments from the plans examiner, so we draw them explicitly rather than leaving them to general notes.

HVAC and Plumbing Layouts

A basement suite needs heating, ventilation and plumbing that work for the new layout and meet the Building Code. Each unit needs its own kitchen sink, washbasin, toilet and bathtub or shower, with laundry either inside the unit or in a shared space both units can reach. Kitchens and bathrooms need exhaust ventilation, and where both units share one furnace, the duct system needs a smoke detector that shuts the furnace down if smoke is detected. Our drawings coordinate these systems with our mechanical services and plumbing design teams. Electrical work for a second unit in Ontario requires a separate permit and inspection through the Electrical Safety Authority (ESA), and we coordinate the layout with the electrical scope so all plans agree.

Mr. Puffs storefront with signage
Mr. Puffs Pâtisserie Café, Vaughan, ON

Separate Entrance and Walkout Basement Permits in Newmarket

A private entrance is part of how the Town of Newmarket defines an ARU, so most legal basement apartments need one. Newmarket's zoning rules shape where that entrance can go:

  • Street-facing walls: a maximum of one entrance is permitted on any wall of the house that faces a street. Because the main front door already uses that allowance on most homes, the basement entrance is usually placed at the side or rear. Corner lots may have one entrance on each street-facing wall.
  • Below-grade stairwells: exterior stairs, stairwells and retaining walls serving a below-grade entrance may extend into the side and rear yards, but must stay at least 1.2 m from the lot line.
  • Path to a side or rear entrance: a clear, unobstructed path at least 1.2 m wide must lead from the street, driveway or parking area to the entrance, with at least 2.1 m of vertical clearance along its full length. Window wells, utility meters and air conditioning units may project into this path by no more than 0.3 m.

A new entrance is more than a door. Cutting a foundation wall is structural work, and an exterior stairwell needs guards, drainage at its base and a position that satisfies both the zoning setbacks and the path-of-travel rule. On narrow side yards, these requirements can decide whether a side entrance is possible at all, so we review them before design starts.

A walkout or separate entrance also needs a permit when the basement is not becoming a rental unit, for example when it serves a home office or a family suite.

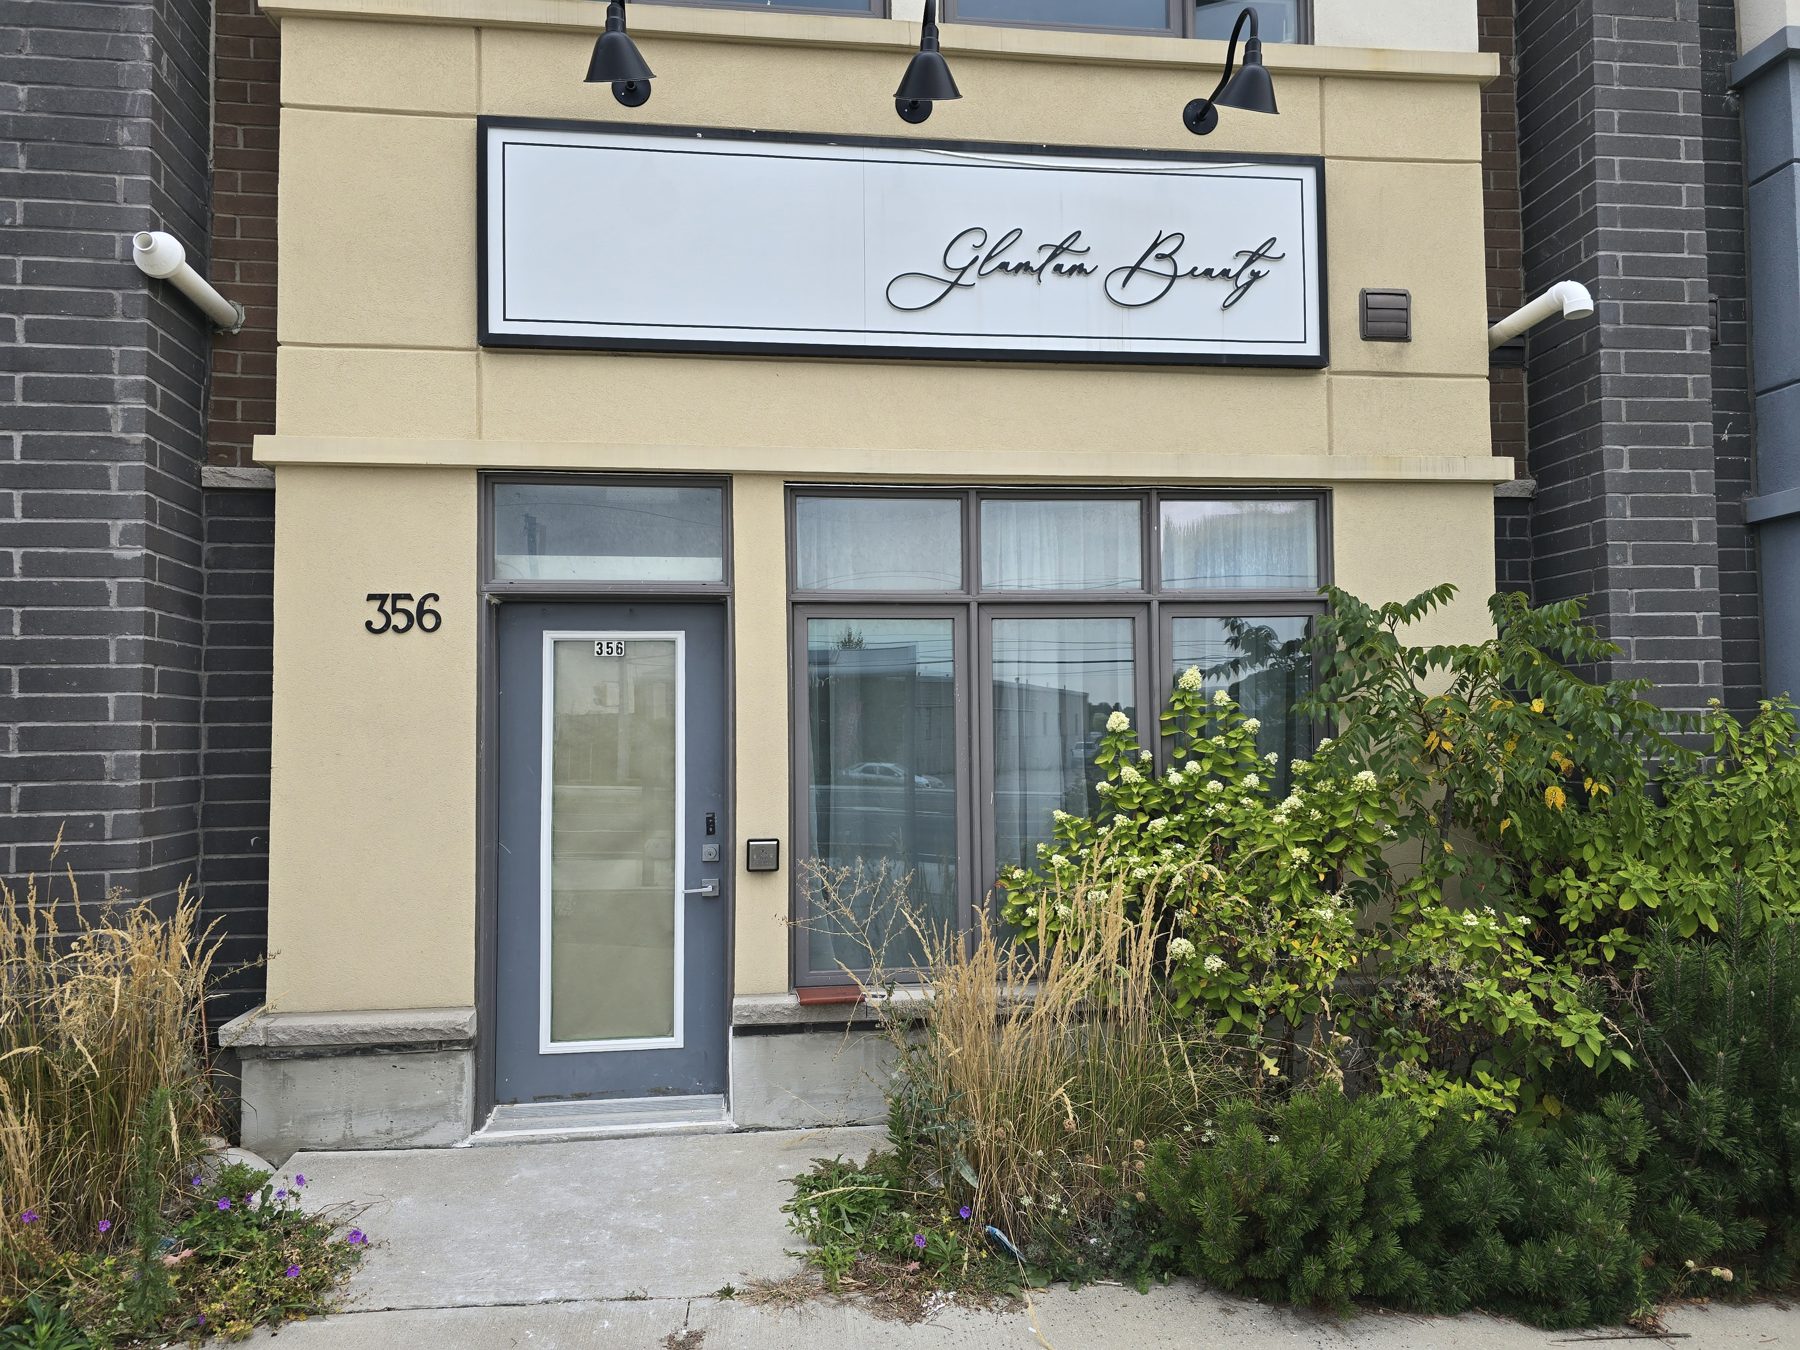
Storefront at 356 John Street before the renovation
August Aesthetica, Markham, ON

Newmarket ARU Zoning and Parking Requirements

Before a building permit application for an ARU can be submitted, the Town of Newmarket requires a Zoning Preliminary Review (ZPR). The ZPR confirms that the proposal complies with the zoning by-law. It is a separate application from the building permit and does not allow construction to begin.

Newmarket's current zoning rules for ARUs include:

  • Number of units: up to two ARUs per lot in addition to the main home, either two inside the house, or one inside the house and one in a detached building on the lot.
  • Locations where ARUs are not permitted: floodplains and environmental protection zones identified by the Town and the Lake Simcoe Region Conservation Authority, and condominium common element areas, among others.
  • Servicing: the property must be on full municipal water and sewer, or the owner must demonstrate that adequate private servicing is available.
  • Lot coverage: a maximum of 45%, or the existing zone requirement if that is greater.

Parking is the requirement most likely to affect feasibility:

  • Each ARU needs one exterior parking space, in addition to the two spaces required for the main house, for a total of three with one ARU.
  • Spaces must be outside, not inside a garage.
  • Spaces must sit between the garage and the sidewalk or curb, within the maximum permitted driveway width, and be arranged perpendicular to the street.

If the existing driveway cannot hold the required spaces under these rules, the project may need a driveway change, which has its own Town requirements. We check zoning and parking at the start of every ARU project, because they can decide whether the unit is possible before any design work is done.

Ontario Building Code Requirements for Basement Suites

The Ontario Building Code includes specific provisions for secondary suites in existing houses. Which ones apply depends mainly on the age of the house: homes more than five years old can use renovation provisions that are more flexible than new-construction rules, while newer homes generally must meet current new-construction requirements. The three areas below shape most basement suite designs in Newmarket.

Ceiling Height

Ceiling height is the one condition that is expensive to change once the basement exists. In an existing house, a basement suite needs a minimum ceiling height of 1.95 m (about 6'5") over the required floor area, including the route to the exit, with a clear height of 1.85 m (about 6'1") permitted under beams and ducts. We measure this before any design work, from the finished floor to the finished ceiling, allowing for new flooring and drywall. If the space falls short, options such as rerouting ductwork or lowering the floor (underpinning) can be assessed, each with its own structural and cost implications.

Egress Windows and Exits

Every floor level with a bedroom needs at least one window that opens from the inside without tools and provides an unobstructed opening of at least 0.35 m², with no dimension less than 380 mm, unless a door on that level leads directly outside.

The suite also needs a compliant exit. A dedicated exterior door serving only the basement unit is the simplest arrangement. Where the exit is shared or passes through the other unit, additional conditions apply. A shared exit must be enclosed by a 30-minute fire separation, with interconnected smoke alarms in both units and common areas. An exit that passes through the other unit requires a separate escape window. That window must:

  • open easily from the inside without tools,
  • provide at least 0.38 m² of unobstructed opening with no side smaller than 460 mm,
  • sit no more than 900 mm above the floor or steps below it, and
  • have at least 1,000 mm of clear space in front of it when it opens into a window well.

Enlarging an existing window to meet these sizes is a structural change and is shown on the drawings.

Fire Separation and Smoke/CO Alarms

The two units must be separated by fire-rated construction. Walls between the suite and the other unit or shared areas require a 30-minute fire separation. The floor/ceiling between units requires a 15-minute fire separation, provided smoke alarms are interconnected between both units and common areas. Openings for pipes, ducts and wiring must be sealed with approved fire-stop products to keep the rating intact.

Smoke alarms are required on every storey, inside every bedroom, in the hallway serving bedrooms, and in shared spaces. They must be interconnected throughout the house and include a strobe light. Carbon monoxide alarms are also required where the house has fuel-burning appliances or an attached garage, and their locations are shown on the drawings.

Do You Need a Permit to Finish a Basement in Newmarket?

Yes. The Town of Newmarket lists finishing a basement and creating an additional residential unit among the projects that require a building permit. Only limited work is exempt, such as floor and ceiling finishes and basement waterproofing repairs that involve no plumbing. If your plans go beyond surface finishes, assume a permit is needed and confirm the scope before work begins. Work done without a permit can complicate insurance, resale and any future plan to register the space as a rental unit.

How to Register a Basement Apartment With the Town of Newmarket

In Newmarket, every ARU must be registered with the Town, a requirement in place since 2013. Registration comes after the unit is permitted, built and inspected, so it should be planned from the first drawing rather than treated as paperwork at the end.

To register an ARU, the owner:

  1. Completes the Town's ARU application form.
  2. Provides documentation from the Fire Department and the Electrical Safety Authority, or a final building permit inspection report.
  3. Pays the one-time registration fee at the Town's Municipal Offices, 395 Mulock Drive.

Registered units receive an "N" plate for the house, and the basement unit is assigned a "B" address. This helps emergency responders identify that there are two units in the home. Because registration relies on a closed permit and completed inspections, a basement built without a permit is difficult to register later.

Basement Permit Drawings for Builders, GCs and Investors

Basement projects involve more coordination than their size suggests, and the drawings are where that coordination either happens or gets pushed onto the site.

For general contractors, we provide drawing sets that resolve structure, fire separation and mechanical routing on paper, so fewer decisions are left for the site and fewer comments come back from the Town. Where needed, the work can continue into construction management.

For builders, planning a basement for a future suite at the design stage keeps options open. Entrance location, ceiling heights, window sizes and mechanical routing are far easier to set correctly before construction than to correct afterwards.

For investors, a property's basement potential comes down to a short list of facts: ceiling height, entrance options, parking, zoning and servicing. We review these before or after purchase, so the decision rests on what the Town will approve. HFA's real estate services can also support investors evaluating properties in Newmarket and York Region.

Planning a basement project in Newmarket? Share your address and a short description of what you want to build, and we will review what the property allows and what the Town will need to see.
Request a Basement Permit Review

Back corridor during construction
August Aesthetica, Markham, ON

Selected project

August Aesthetica

Markham, ON

A beauty studio at 356 John Street, Markham, converted from a bare unit into a finished salon.

Office & questions

Where to find us

Office

Based in Newmarket, working across York Region and the GTA

Meetings at our Newmarket office or on site. Bring drawings, surveys or photos and we will tell you what the project needs, which disciplines it touches and what the municipality will ask for.

Address
17817 Leslie St, Suite 49
Newmarket, ON, L3Y 8C6
Hours
Mon–Fri 9 am–5 pm
Sat–Sun Closed

Based in Newmarket. Working across York Region and the Greater Toronto Area, including Aurora, East Gwillimbury, Richmond Hill, Vaughan, Markham and Toronto.

FAQ

Basement Permit Drawings in Newmarket,: your questions

Straight answers from the Home Fresh Air team. If yours is not here, ask us.

Still have a question? Ask us

How a project moves

  1. Consultation

    We start with a conversation about the property, your goals, budget and timeline. For renovations and additions we review the existing building; for new work we review the site and the applicable zoning and code requirements.

  2. Concept and design development

    Space planning, layouts and design concepts, developed with 3D visualization so you can see the project before it is documented. Architectural and interior decisions are made with the engineering disciplines in the room.

  3. Engineering coordination

    Mechanical, HVAC, plumbing and electrical systems are designed and coordinated against the architectural drawings. Structural considerations are reviewed by our Professional Engineer.

  4. Permit documentation

    Construction drawings and engineering documents are prepared to the standard the municipality expects. We coordinate submissions and respond to review comments until the permit is issued.

  5. Construction support

    Contractor coordination, drawing and document review, site questions and technical review during construction, so the built work matches the permitted design.

  6. Completion

    Final coordination, close-out documentation and a project that is finished, compliant and ready to use.

What Our Customers Say

5.04 reviews on Google

Hooman is an excellent engineer to work with. Helped us with our HVAC drawings. Very reasonable and high quality of work!
Adam JeffordGoogle
I recently had the pleasure of working with Home Fresh Air to secure a permit, and I cannot speak highly enough of the experience. Navigating the permit process can often be a headache, but their team stepped in and handled everything with absolute professionalism. They were incredibly responsible, detail-oriented, and kept me informed at every stage, ensuring there were no hiccups or delays. The customer service was truly top-notch—they made what could have been a stressful, bureaucratic task completely effortless on my end. I highly recommend Home Fresh Air to anyone looking for a reliable, expert team that genuinely cares about getting the job done right
milad kamelzadehGoogle
100% Recommended
ahoura ASGoogle

Rated 5 out of 5 on Google

Babak Sedghe RouhiGoogle

Next step

A short conversation is enough to scope the drawings, the engineering and the permit.

Share a few details about the property and what you want to do. We will review it and confirm a time to talk by phone or email.

Tell us about your project

Service Type *