
Skip to content
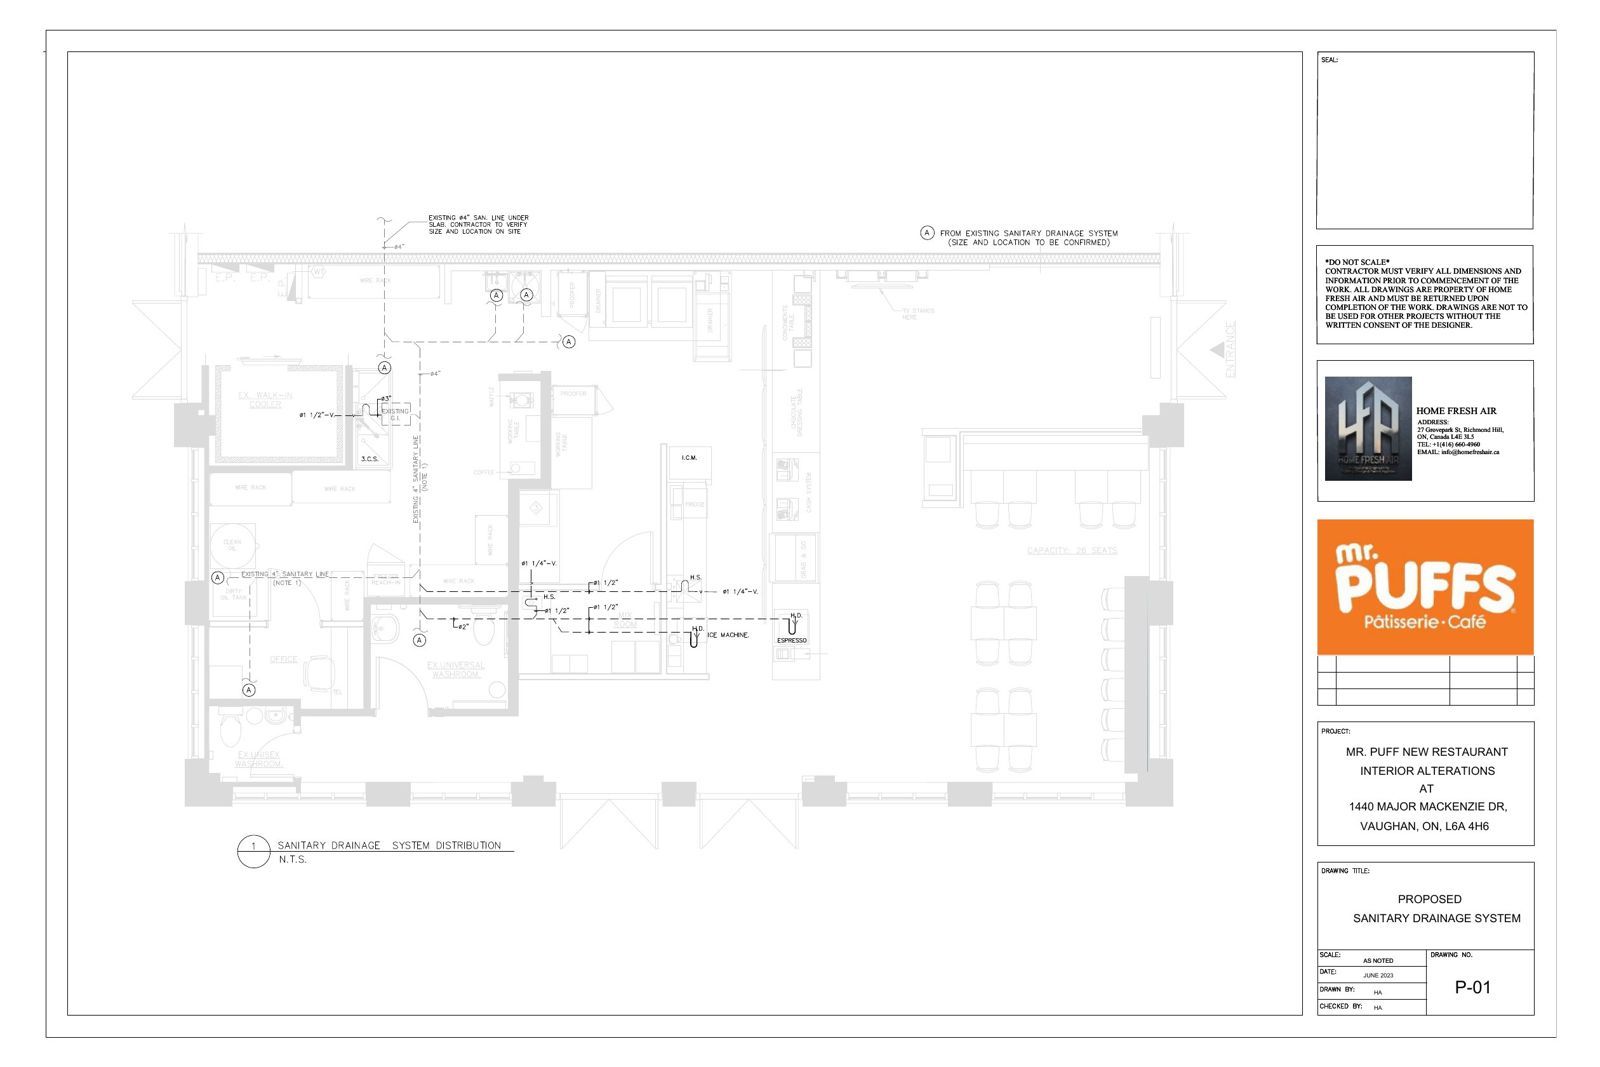
Sheet P-01, sanitary drainage system
P-01 / Sanitary drainage system

Plumbing is easy to get wrong and expensive to fix once walls are closed. Drains need slope, vents need a path, and fixtures have to connect to a stack or sewer that may be far from where the floor plan puts them.

Home Fresh Air provides plumbing design and documentation for residential and commercial projects in Newmarket, Ontario. We design plumbing layouts, drainage and water supply systems and prepare permit documentation, coordinated with the architectural and mechanical drawings so fixtures, risers and drains are resolved before construction. Installation is carried out by a qualified plumbing contractor working from our drawings.
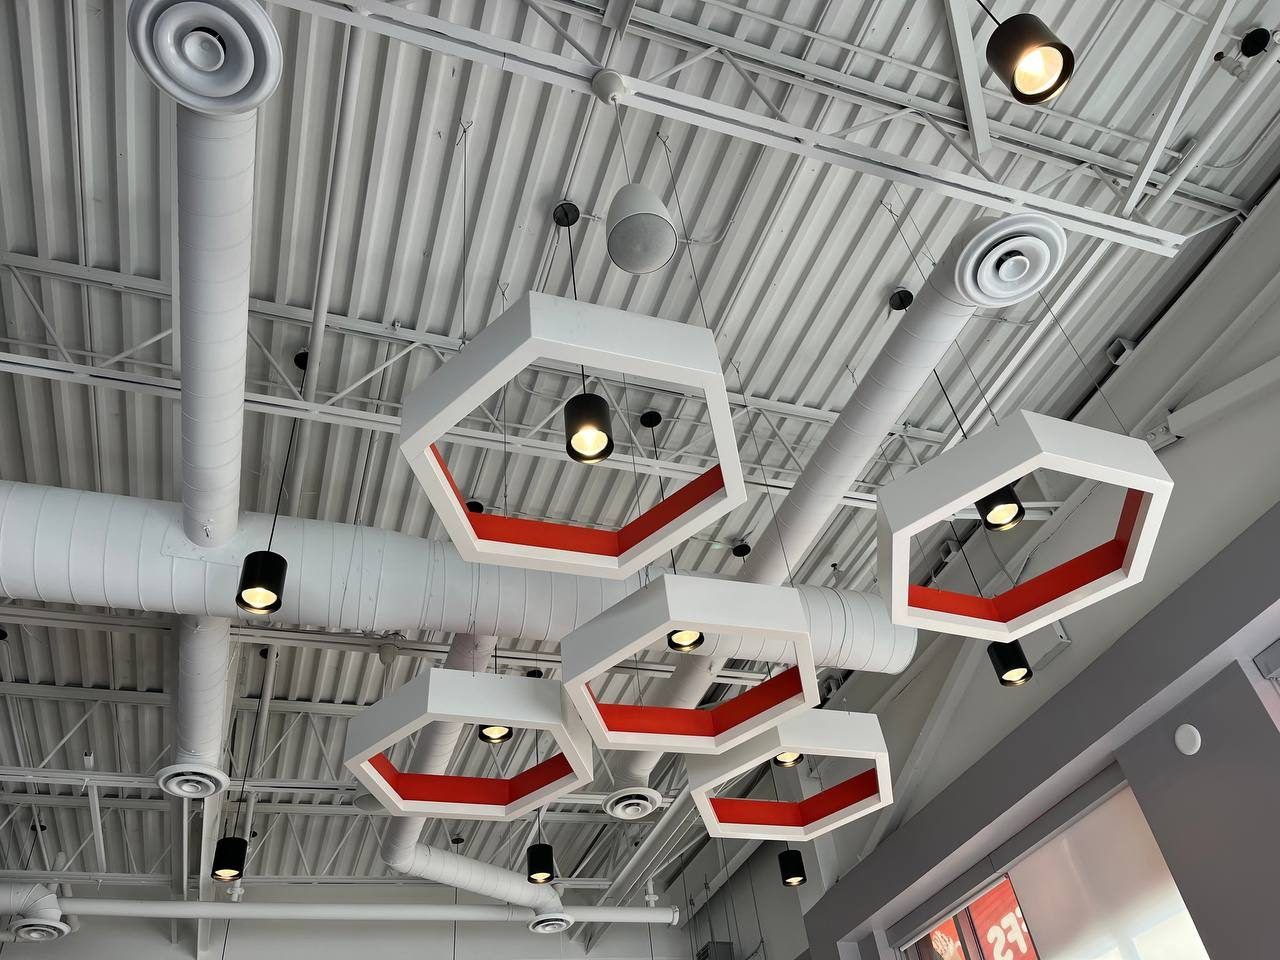
Finished Mr. Puffs café with hexagon feature lights and exposed ductwork
Mr. Puffs Pâtisserie Café, Vaughan, ON

Plumbing Design Services in Newmarket

Plumbing Layouts

Fixture locations, pipe routing and connections laid out to suit the floor plan, the existing building and the requirements of the Building Code.

Drainage and Venting Systems

Sanitary drainage and venting designed with the required slopes, sizes and connections to the existing stack or building sewer.

Water Supply Systems

Domestic hot and cold water distribution sized for the fixtures and equipment the building serves.

Plumbing Permit Documentation

Plumbing drawings and supporting information prepared for building permit review.

Plumbing Coordination

Coordination of plumbing with structure, HVAC ductwork, electrical and architectural finishes, so pipe routes do not conflict with other building elements.

Residential and Commercial Plumbing Design

Plumbing design for houses, additions, basement units, commercial tenant spaces and business locations.

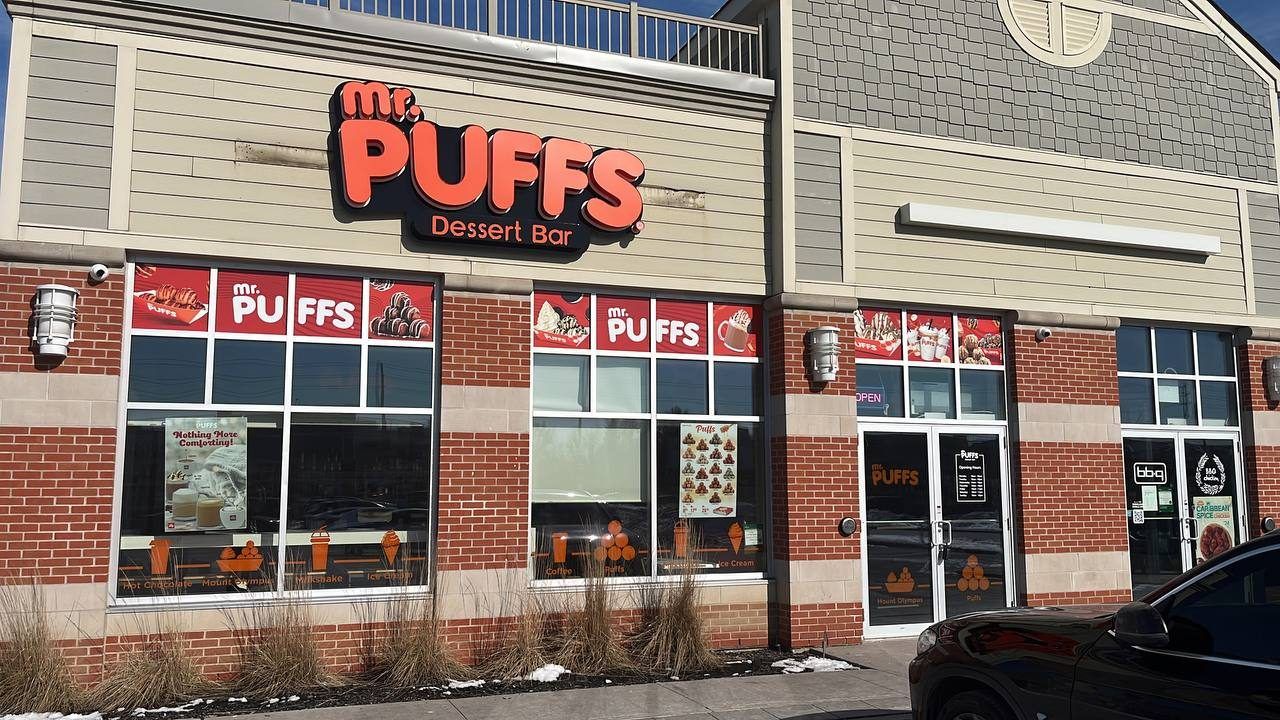
Mr. Puffs storefront with signage
Mr. Puffs Pâtisserie Café, Vaughan, ON

Plumbing Drawings for Building Permits in Newmarket

When a project adds or changes plumbing, the building permit application to the Town of Newmarket may need plumbing drawings showing fixtures, drainage, venting and water supply. Requirements depend on the type of building and the scope of work, and are confirmed by the Town's Building Division for each application.

Under the Ontario Building Code, plumbing designs for permit purposes are prepared by a designer qualified in the appropriate category, Plumbing – House or Plumbing – All Buildings, or by a licensed professional. Preparing plumbing drawings together with the architectural and mechanical sets means the reviewer sees one coordinated package.

Commercial Plumbing Design for Restaurants and Business Locations in Newmarket

Commercial spaces often need more from their plumbing than the previous tenant did. A retail unit converted to a café, restaurant or clinic can require new fixtures, additional washrooms, new drainage connections and equipment that was never planned for in the original building.

Food service is a common example. York Region's Sewer Use By-law requires businesses that cook, process or prepare food, such as restaurants, cafeterias, bakeries and grocery stores with food preparation, to have a grease interceptor. Vehicle service and repair premises require an oil and grease interceptor. These requirements affect floor space, drainage routing and equipment layout, so they need to be part of the plumbing design from the start.

For franchise owners and business operators, we design plumbing around the approved space plan, the franchise's equipment requirements and the regulations that apply to the intended use.

Backflow Prevention Requirements for Newmarket Businesses

The Town of Newmarket's Backflow Prevention By-law protects the municipal drinking water system from contamination through cross connections. Owners of industrial, commercial, institutional and multi-residential properties are required to:

  • Complete a cross connection control survey and submit it to the Town
  • Install backflow prevention devices where required
  • Submit backflow prevention device test results through the Town's reporting system

A cross connection control survey is required every five years, and also when a property changes ownership or use. For a business moving into a new location, this means backflow prevention should be considered as part of the plumbing design. Most residential properties are not affected by the by-law unless they pose a high contamination risk.

Plumbing Design for Basement Units, Additions and Renovations

Residential plumbing problems usually come from existing conditions: the depth of the building sewer, the location of the main stack, and how far a new bathroom or kitchen sits from them. A basement washroom below the sewer connection, or an addition far from the existing stack, changes how drainage has to be designed.

For homeowners in Newmarket, we design plumbing for renovations, additions and additional residential units as part of the overall project, coordinated with the layout and the heating and ventilation design.

Coordinated Plumbing, Mechanical and Architectural Design

A plumbing design that meets the code but conflicts with a beam or a duct is still a problem on site. Drain lines need continuous slope, which makes them the least flexible element in a ceiling space, and they compete with ductwork, structure and lighting for the same room.

Because plumbing, mechanical and architectural design are prepared together, pipe routes are resolved in the drawings rather than discovered during construction. The goal is a drawing set that reflects how the building will actually be built.

Plumbing Design and Plumbing Installation: Who Does What?

Plumbing design and plumbing installation are separate roles. We prepare the design and documentation: fixture layouts, drainage, venting, water supply and permit drawings. A qualified plumbing contractor installs the system on site, following the approved drawings and the inspections required by the building permit.

We do not provide plumbing repair or emergency plumbing services.

Engineering and Design Behind Our Plumbing Work

Hooman Abedan, P.Eng., Engineering Consultant, has more than 25 years of experience in engineering, building systems and construction, and leads engineering coordination across mechanical and plumbing design.

Sogol Abbasi, Co-Founder and Design Consultant, has more than 10 years of experience in architectural and interior design and construction documentation, and develops the layouts that plumbing design is coordinated with.

What to Prepare for a Plumbing Design Project

  • Floor plans or existing drawings of the space
  • The location of the existing main stack, building sewer and water service, if known
  • A list of fixtures and plumbing equipment
  • For commercial projects: the intended use, franchise equipment requirements and landlord requirements
  • Your permit status and target construction date

Selected project

Mr. Puffs Pâtisserie Café

Vaughan, ON

A new restaurant fit-out in a retail plaza on Major Mackenzie Drive.

See the project

Also for Restaurants & cafés · Salons & clinics · Washroom additions · Basement units

Office & questions

Where to find us

Office

Based in Newmarket, working across York Region and the GTA

Meetings at our Newmarket office or on site. Bring drawings, surveys or photos and we will tell you what the project needs, which disciplines it touches and what the municipality will ask for.

Address
17817 Leslie St, Suite 49
Newmarket, ON, L3Y 8C6
Hours
Mon–Fri 9 am–5 pm
Sat–Sun Closed

Based in Newmarket. Working across York Region and the Greater Toronto Area, including Aurora, East Gwillimbury, Richmond Hill, Vaughan, Markham and Toronto.

FAQ

Plumbing design: common questions

Straight answers from the Home Fresh Air team. If yours is not here, ask us.

Still have a question? Ask us

How a project moves

  1. Consultation

    We start with a conversation about the property, your goals, budget and timeline. For renovations and additions we review the existing building; for new work we review the site and the applicable zoning and code requirements.

  2. Concept and design development

    Space planning, layouts and design concepts, developed with 3D visualization so you can see the project before it is documented. Architectural and interior decisions are made with the engineering disciplines in the room.

  3. Engineering coordination

    Mechanical, HVAC, plumbing and electrical systems are designed and coordinated against the architectural drawings. Structural considerations are reviewed by our Professional Engineer.

  4. Permit documentation

    Construction drawings and engineering documents are prepared to the standard the municipality expects. We coordinate submissions and respond to review comments until the permit is issued.

  5. Construction support

    Contractor coordination, drawing and document review, site questions and technical review during construction, so the built work matches the permitted design.

  6. Completion

    Final coordination, close-out documentation and a project that is finished, compliant and ready to use.

What Our Customers Say

5.04 reviews on Google

Hooman is an excellent engineer to work with. Helped us with our HVAC drawings. Very reasonable and high quality of work!
Adam JeffordGoogle
I recently had the pleasure of working with Home Fresh Air to secure a permit, and I cannot speak highly enough of the experience. Navigating the permit process can often be a headache, but their team stepped in and handled everything with absolute professionalism. They were incredibly responsible, detail-oriented, and kept me informed at every stage, ensuring there were no hiccups or delays. The customer service was truly top-notch—they made what could have been a stressful, bureaucratic task completely effortless on my end. I highly recommend Home Fresh Air to anyone looking for a reliable, expert team that genuinely cares about getting the job done right
milad kamelzadehGoogle
100% Recommended
ahoura ASGoogle

Rated 5 out of 5 on Google

Babak Sedghe RouhiGoogle

Next step

A short conversation is enough to scope the drawings, the engineering and the permit.

Share a few details about the property and what you want to do. We will review it and confirm a time to talk by phone or email.

Tell us about your project

Service Type *