Skip to content
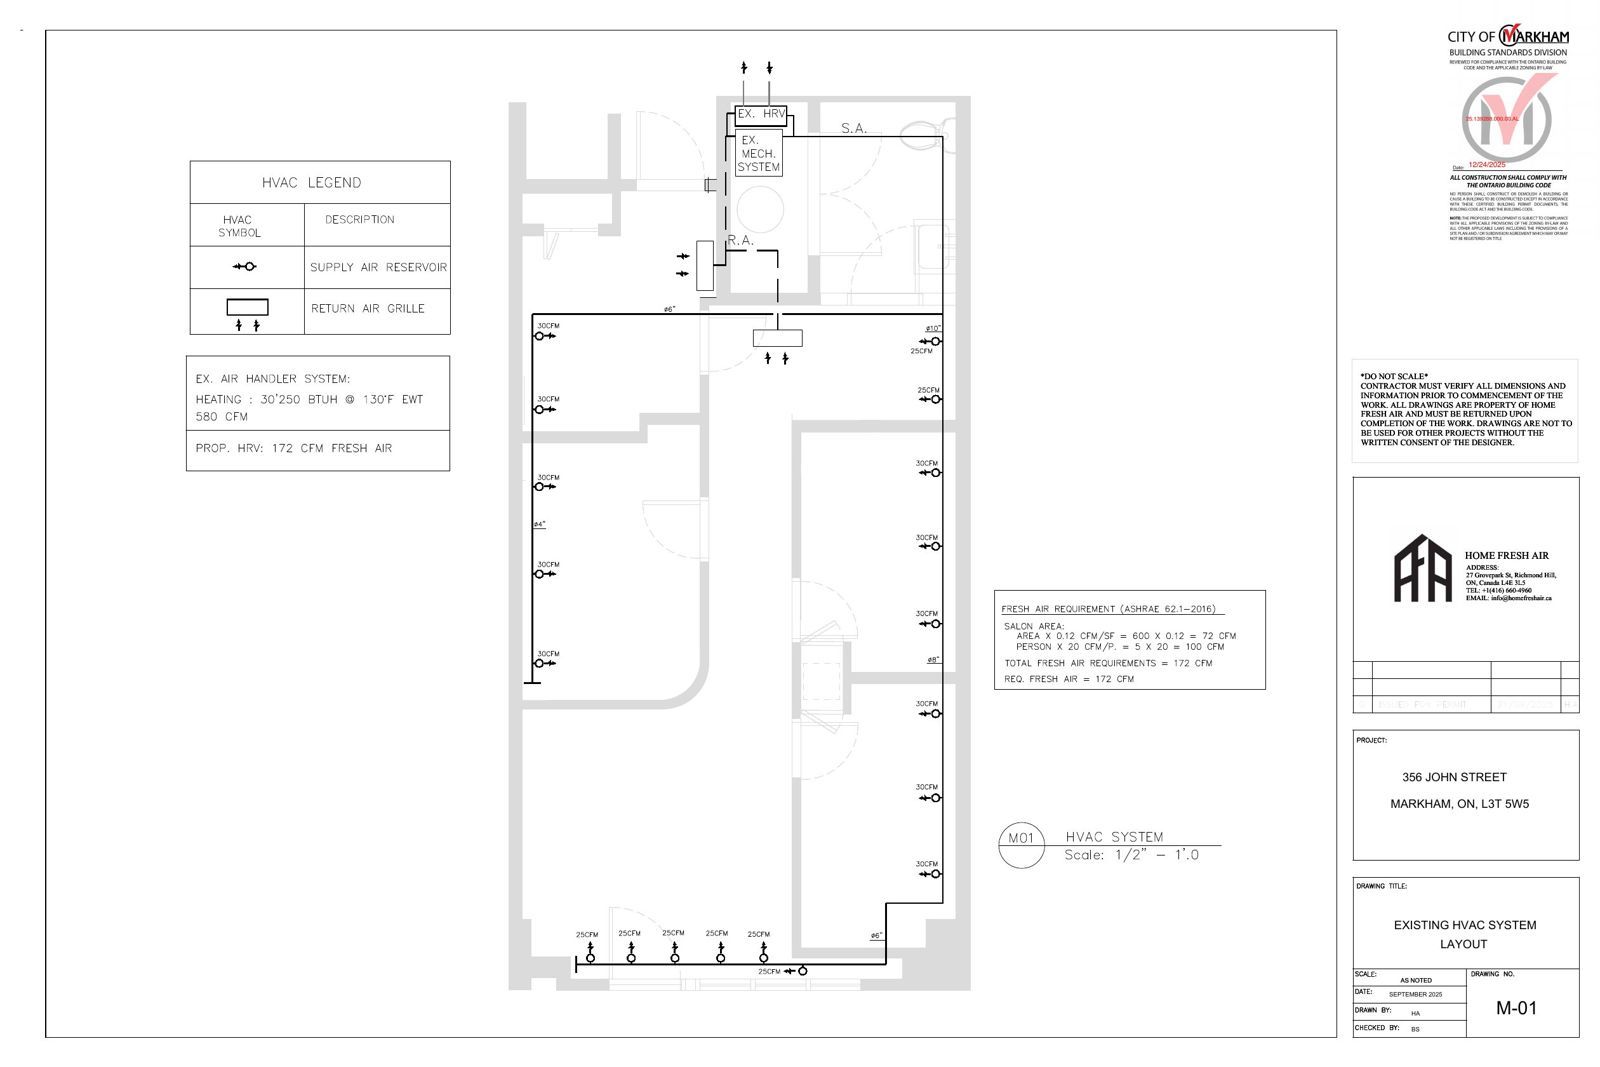
Sheet M-01, existing HVAC system layout, stamped by the City of Markham
M-01 / Existing HVAC system layout (City of Markham stamped)

A building permit application is only as strong as the drawings behind it. When the architectural set, the engineering and the zoning information do not agree with each other, the application stalls in review and the construction schedule stalls with it.

Home Fresh Air prepares building permit documentation for residential and commercial projects in Newmarket, Ontario, with architectural design and mechanical, plumbing and electrical engineering coordinated by one team. Once the permit is issued, the same team can continue into construction management and coordination, so the drawings that were approved are the drawings that get built.
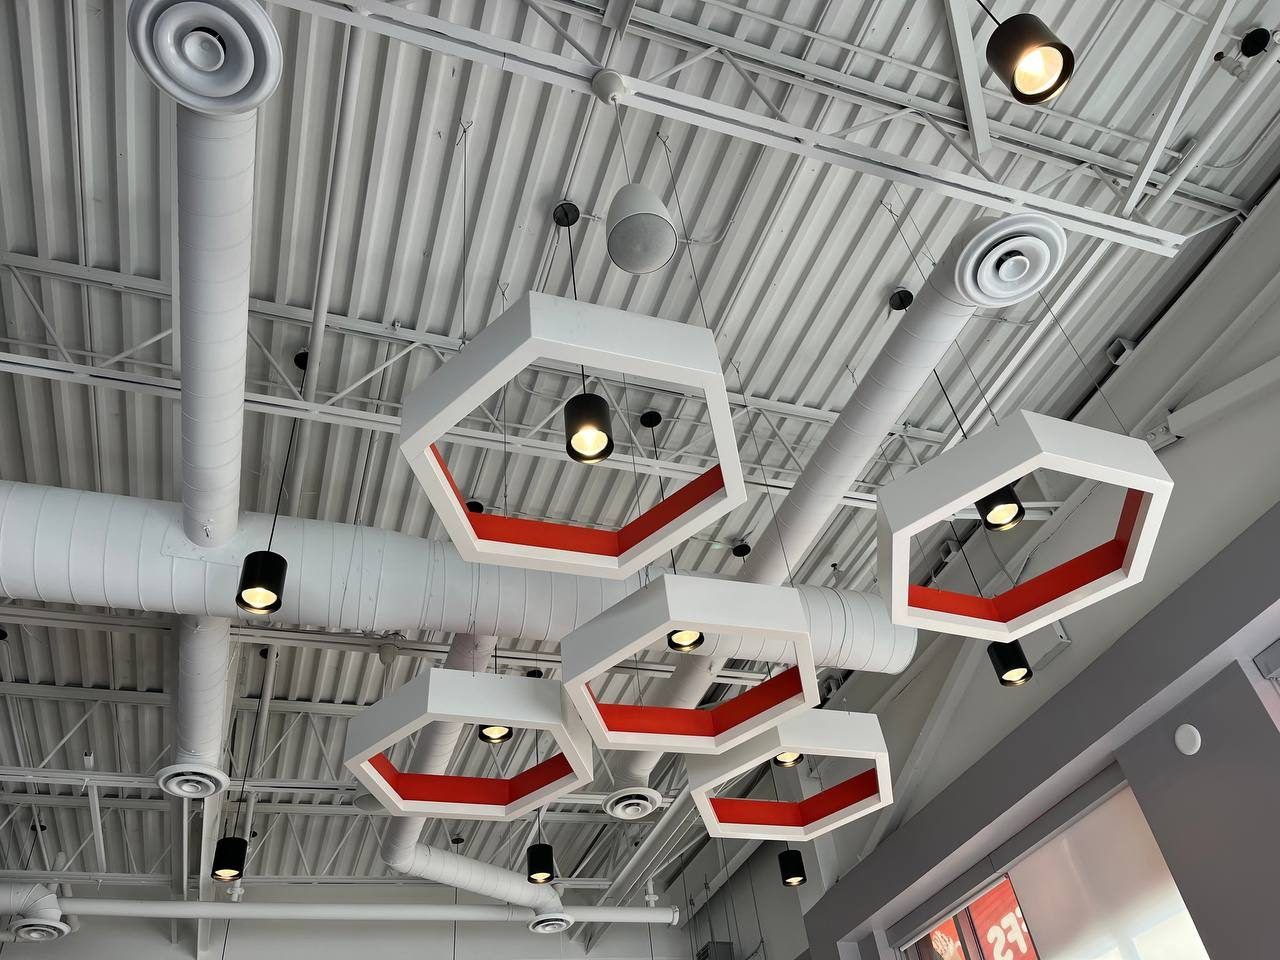
Finished Mr. Puffs café with hexagon feature lights and exposed ductwork
Mr. Puffs Pâtisserie Café, Vaughan, ON

Building Permit Drawings and Documentation

A permit package describes the proposed work clearly enough for the municipality to review it against the Ontario Building Code and applicable law. Depending on the project, our permit services can include:

Zoning and Code Review

Before drawings are finalized, we review the property's zoning requirements and the Ontario Building Code provisions that apply to the proposed work. Resolving zoning questions early avoids redesign after the application is submitted.

Architectural Permit Drawings

Site plans, floor plans, elevations, sections and construction details prepared to scale and to the level of detail the reviewer needs.

Mechanical, Plumbing and Electrical Documentation

HVAC design, plumbing layouts and electrical documentation prepared alongside the architectural set, so duct routes, drain lines and equipment locations are coordinated with the building before it reaches the reviewer.

Structural Engineering Coordination

Where proposed work falls outside the prescriptive requirements of the Building Code, such as removing a load-bearing wall or creating a new structural opening, structural engineering is required. We coordinate this work as part of the permit package.

Application Preparation and Review Comments

We assemble the application forms, drawings and supporting documents, and prepare revised drawings and responses when the municipality issues review comments.

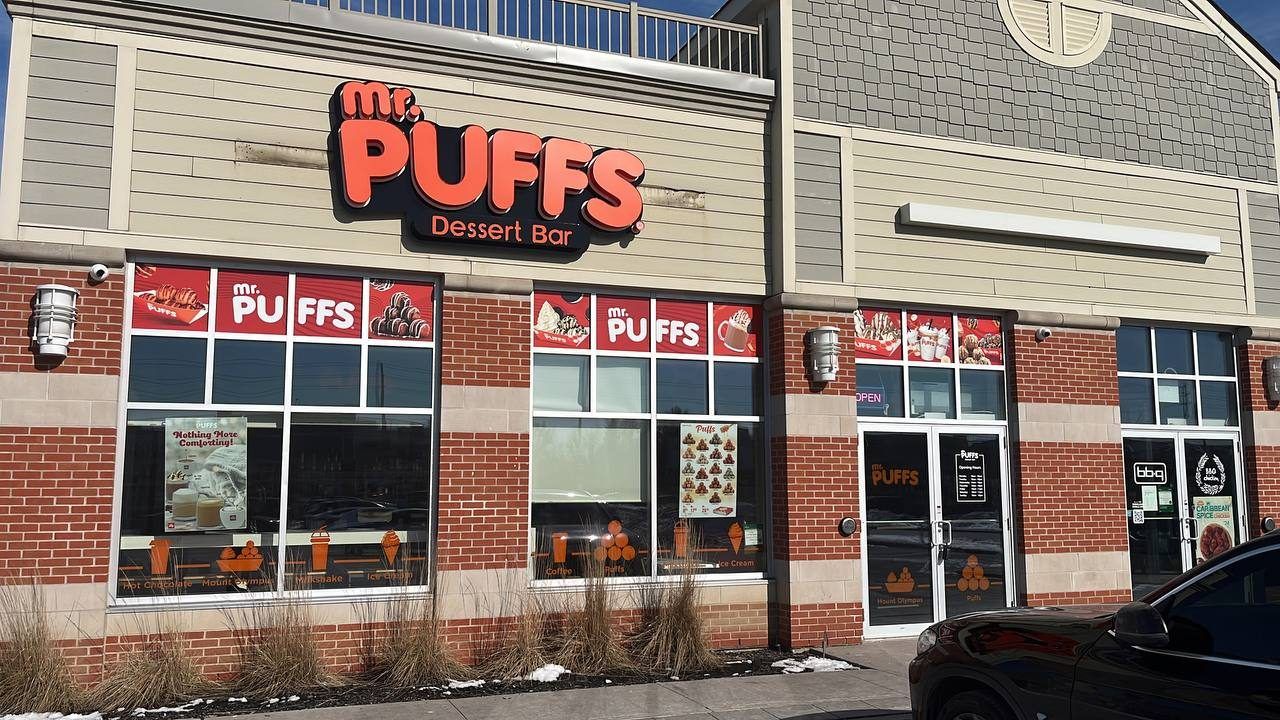
Mr. Puffs storefront with signage
Mr. Puffs Pâtisserie Café, Vaughan, ON

Commercial Building Permits for Franchises and Business Locations

Opening a new location usually means a tenant improvement inside an existing building: new partitions, washrooms, ventilation, plumbing fixtures, lighting and power. Each of these touches a different part of the permit package, and franchise brand standards add another layer of requirements to coordinate.

For franchise owners and business operators, we prepare permit documentation that brings the commercial space plan and the building systems together in one coordinated set. For most commercial, industrial and institutional work in Ontario, drawings must be sealed by an architect, a professional engineer, or both, so the required professional responsibility is confirmed at the start of each project.

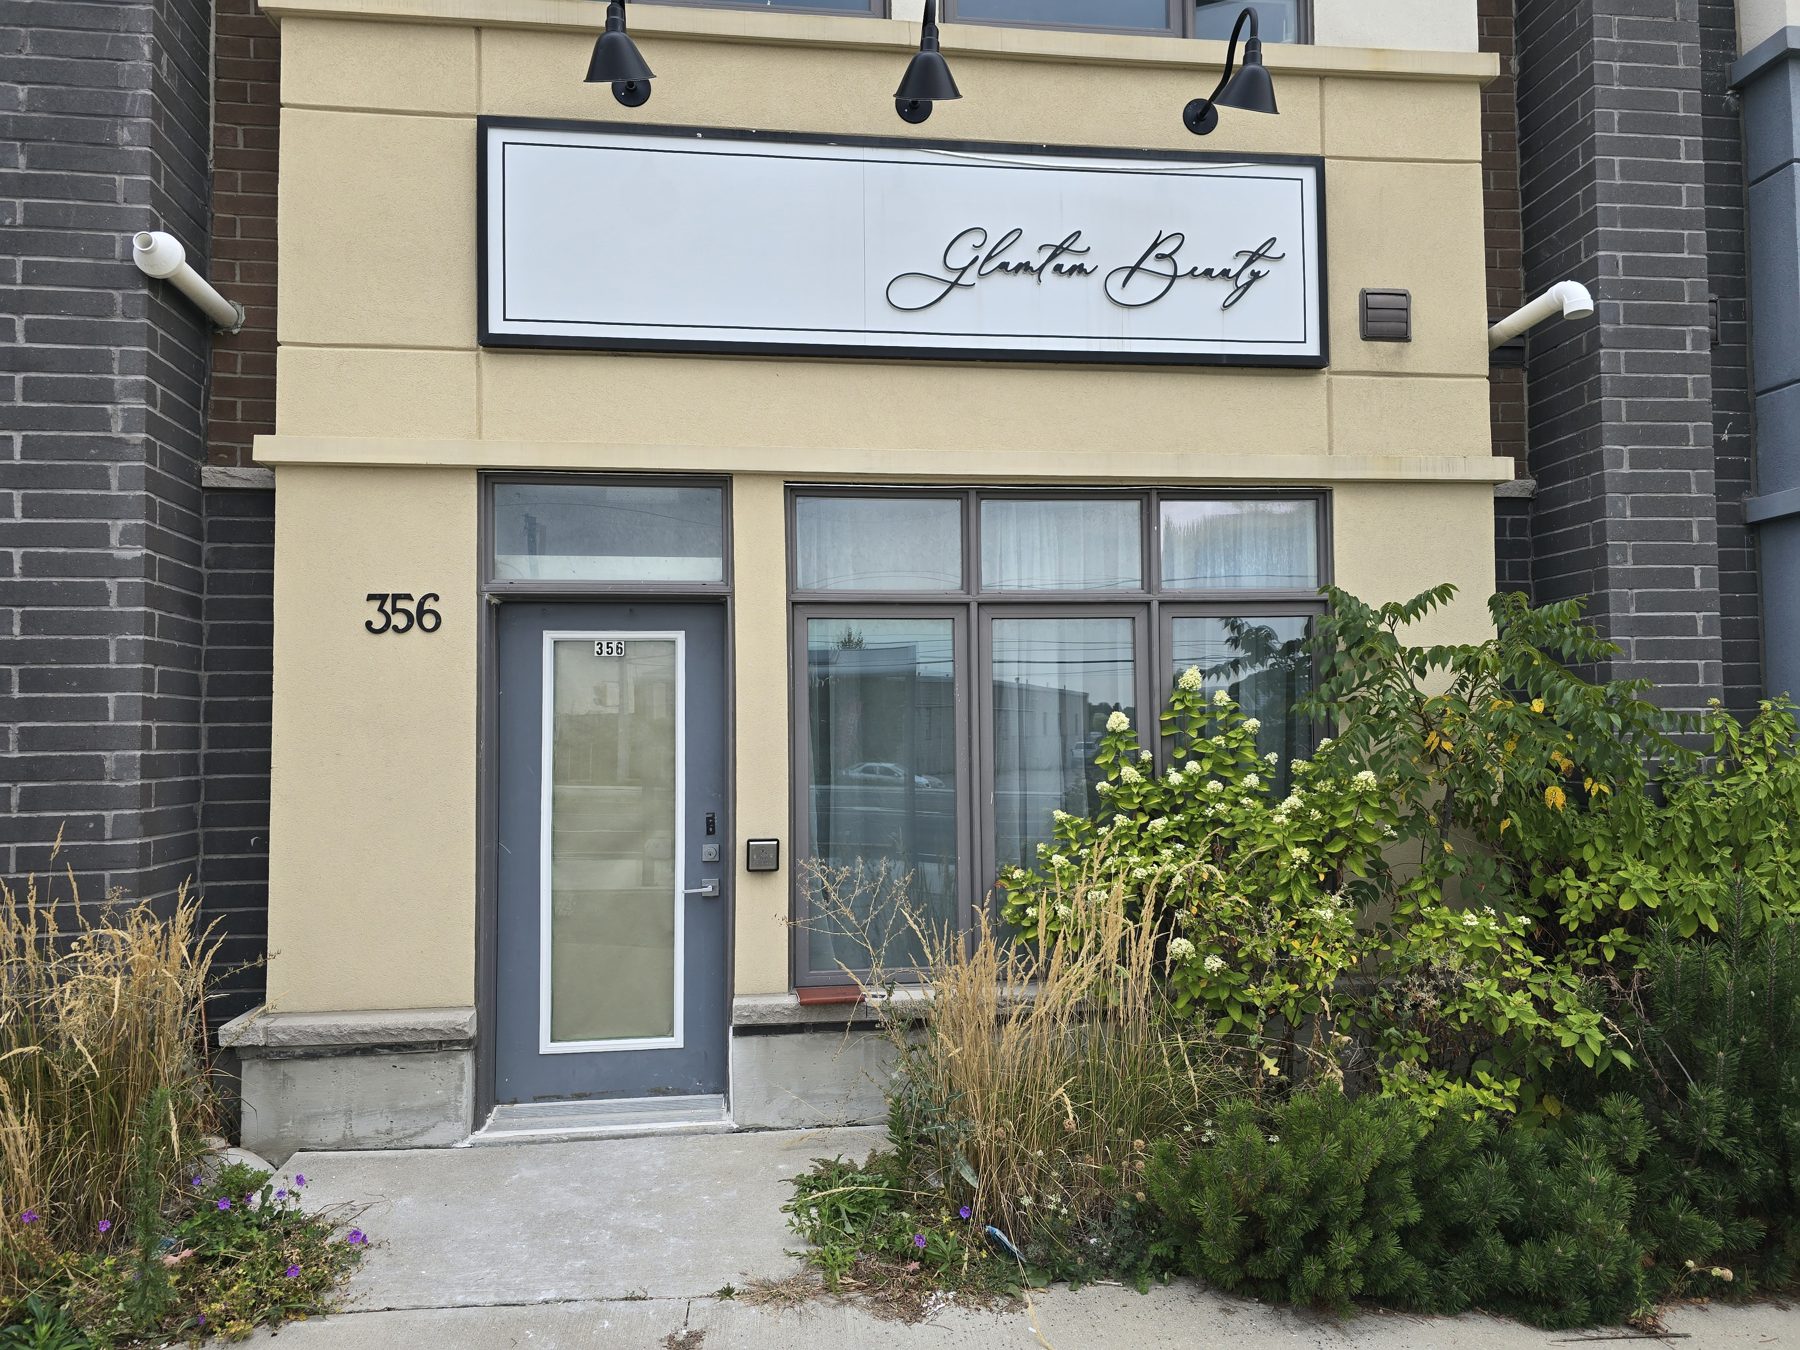
Storefront at 356 John Street before the renovation
August Aesthetica, Markham, ON

Building Permit Support for General Contractors and Builders

General contractors and builders often need permit drawings on a fixed schedule, with engineering that reflects how the building will actually be constructed. We work as the design and engineering team behind your site team: preparing the permit documentation, coordinating disciplines, and answering review comments so construction can start on the approved set.

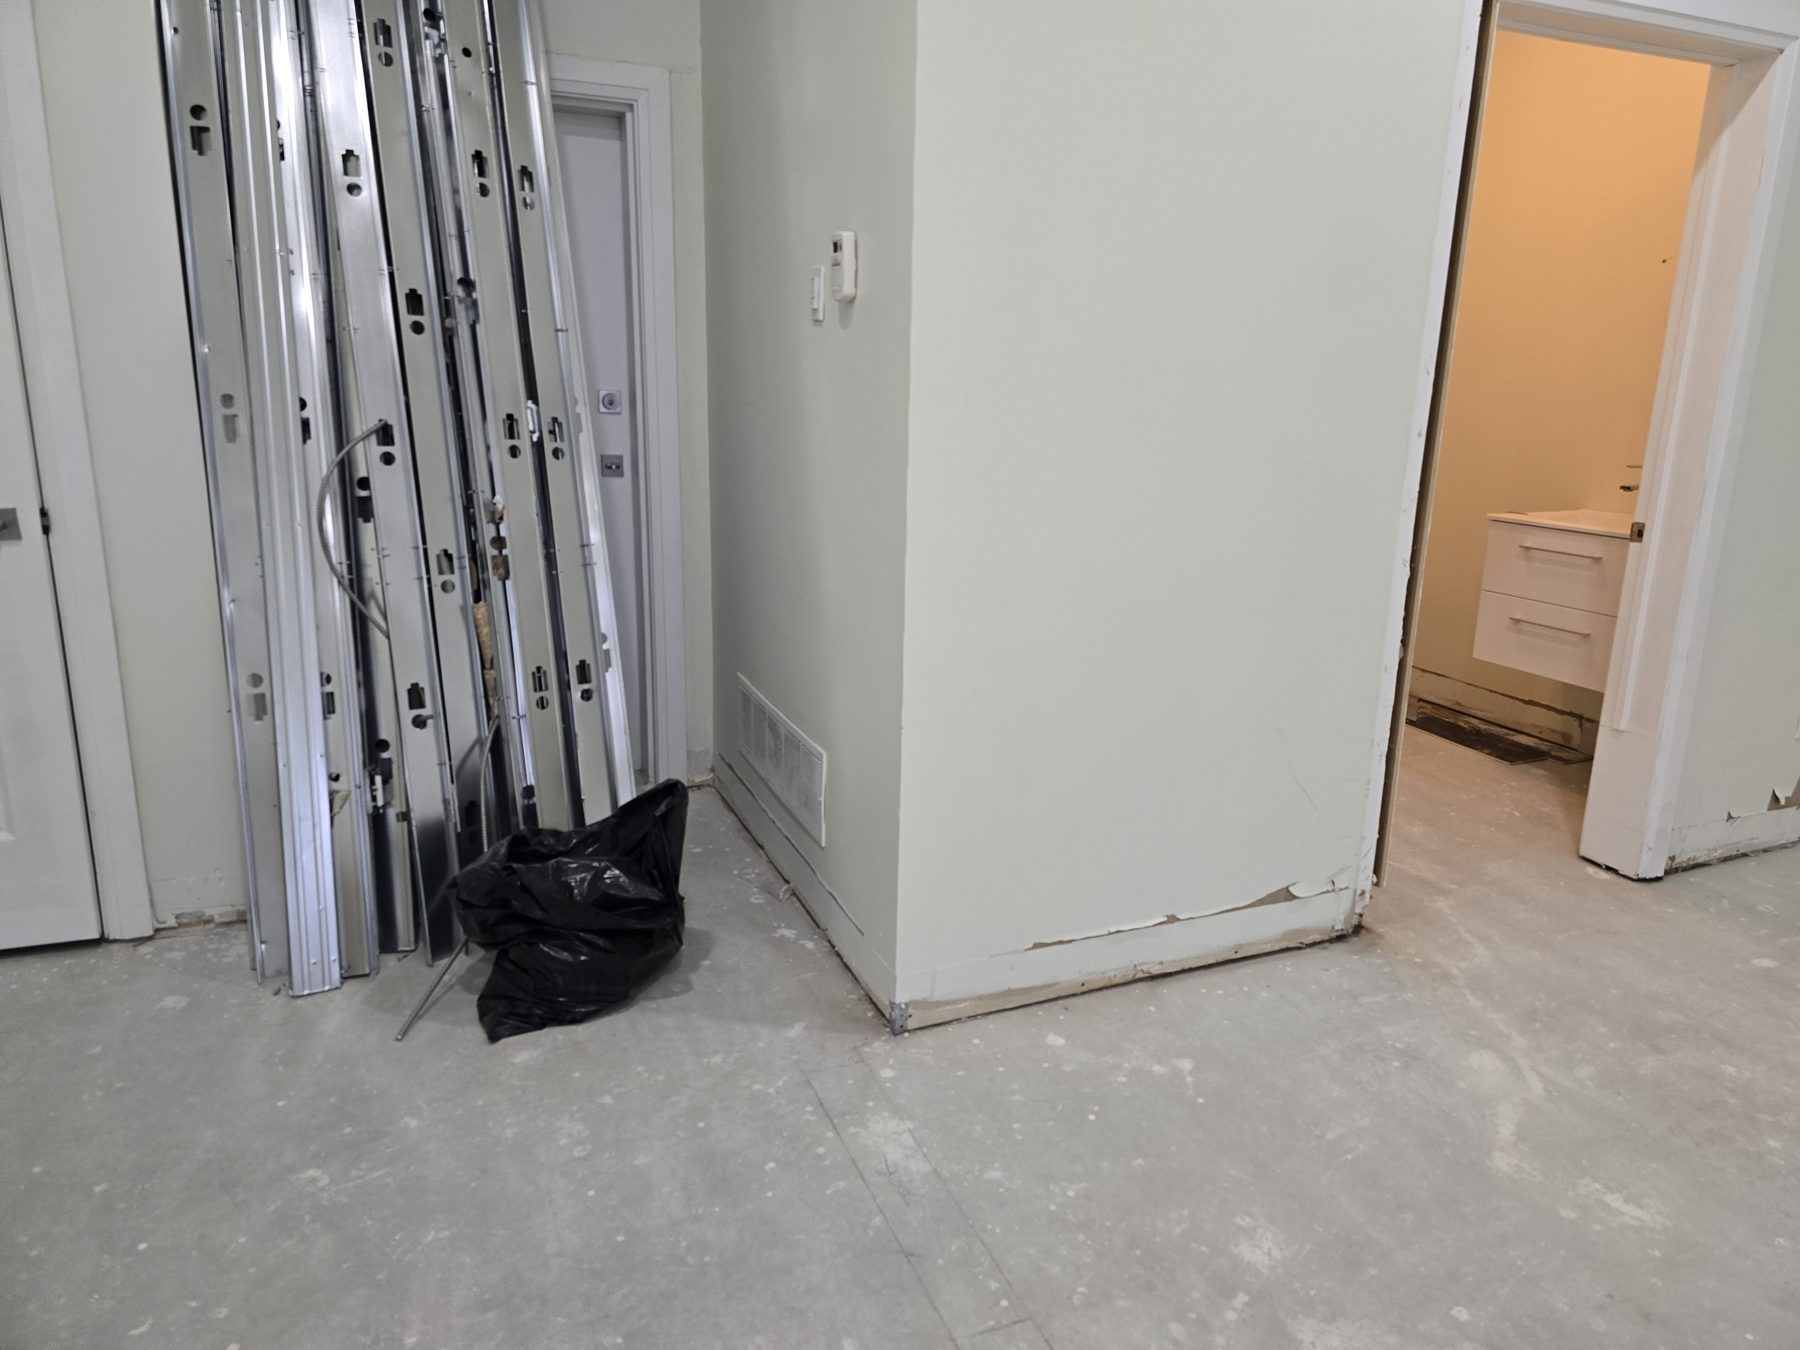
Back corridor during construction
August Aesthetica, Markham, ON

How the Newmarket Building Permit Process Works

The Town of Newmarket's Building Division reviews applications for compliance with the Ontario Building Code and applicable law. A typical sequence looks like this:

  1. Confirm applicable law. Zoning requirements are checked through the Town's Navigating Newmarket portal, which also shows whether a property falls within the Lake Simcoe Region Conservation Authority area or is listed on the Heritage Registry.
  2. Zoning Preliminary Review, where required. The Town requires a Zoning Preliminary Review before the building permit application for certain project types, including additions, additional residential units, and decks and sheds.
  3. Prepare working drawings. Drawings must be accurate, to scale and describe the proposed construction. Newmarket requires drawings in unlocked PDF format, black and white only, with the submission date in the title block.
  4. Submit through the Development Portal. Applications and documents are submitted online through the Town's Development Portal.
  5. Respond to review comments. If the reviewer needs clarification or changes, revised drawings and responses are submitted.
  6. Permit issuance and inspections. Once issued, the permit card is posted on the property and the reviewed plans are kept on site. Required inspections are listed on the reviewed permit plans.

Since April 1, 2025, all new building permit applications in Ontario are reviewed under the 2024 Ontario Building Code.

How Long Does a Building Permit Take in Ontario?

The Ontario Building Code sets review periods of 10, 15, 20 or 30 business days, depending on the type of building. For a typical house, the period is 10 business days.

These periods only begin once the municipality considers the application complete. Missing documents, drawings that conflict with each other or outstanding zoning questions can extend the overall timeline well beyond the prescribed review period. This is why the quality of the submission has a direct effect on the construction start date.

Why Building Permit Applications Get Delayed

Most permit delays trace back to the submission rather than the review itself. Common causes include:

  • Architectural drawings that reference engineering not included in the package
  • Mechanical, plumbing or electrical layouts that conflict with the architectural plans
  • Zoning questions left unresolved until after submission
  • Drawings without the detail the reviewer needs to confirm code compliance
  • Structural changes submitted without the required engineering

Preparing architecture and building systems as one coordinated package reduces these risks. It does not remove the municipality's review, and approval always rests with the Town's building officials.

Who Can Prepare Permit Drawings in Ontario?

Under Division C, Part 3 of the Ontario Building Code, most permit drawings not prepared by the owner must be prepared by a designer who is qualified and, where required, registered with the Province. Architects and professional engineers are exempt from this designer registration because their own licensing bodies govern their work. Other designers generally need a Building Code Identification Number (BCIN) in the categories that match the work.

For most commercial, industrial and institutional projects, a BCIN alone is not sufficient, and drawings must be sealed by an architect, a professional engineer or both. We confirm which professional qualifications your project requires before drawings begin.

Engineering and Design Behind Every Permit Package

Hooman Abedan, P.Eng., Engineering Consultant, brings more than 25 years of experience in engineering, building systems, construction and building permit support across residential, commercial, institutional, health care, industrial and mission critical projects.

Sogol Abbasi, Co-Founder and Design Consultant, has more than 10 years of experience in architectural design, space planning and construction documentation, with a background in Environmental Design from OCAD University.

Meet the Home Fresh Air team.

What You Need to Start a Building Permit Application

  • The property address and a description of the proposed work
  • Existing drawings or a survey, if available
  • For commercial projects: the lease plan, landlord requirements and franchise or brand standards
  • Any previous permits, zoning reviews or municipal correspondence
  • Your target construction start date

Selected project

Mr. Puffs Pâtisserie Café

Vaughan, ON

A new restaurant fit-out in a retail plaza on Major Mackenzie Drive.

See the project

Also for Interior alterations · Change of use · Additions & second units · Industrial structures

Office & questions

Where to find us

Office

Based in Newmarket, working across York Region and the GTA

Meetings at our Newmarket office or on site. Bring drawings, surveys or photos and we will tell you what the project needs, which disciplines it touches and what the municipality will ask for.

Address
17817 Leslie St, Suite 49
Newmarket, ON, L3Y 8C6
Hours
Mon–Fri 9 am–5 pm
Sat–Sun Closed

Based in Newmarket. Working across York Region and the Greater Toronto Area, including Aurora, East Gwillimbury, Richmond Hill, Vaughan, Markham and Toronto.

FAQ

Building permits: common questions

Straight answers from the Home Fresh Air team. If yours is not here, ask us.

Still have a question? Ask us

How a project moves

  1. Consultation

    We start with a conversation about the property, your goals, budget and timeline. For renovations and additions we review the existing building; for new work we review the site and the applicable zoning and code requirements.

  2. Concept and design development

    Space planning, layouts and design concepts, developed with 3D visualization so you can see the project before it is documented. Architectural and interior decisions are made with the engineering disciplines in the room.

  3. Engineering coordination

    Mechanical, HVAC, plumbing and electrical systems are designed and coordinated against the architectural drawings. Structural considerations are reviewed by our Professional Engineer.

  4. Permit documentation

    Construction drawings and engineering documents are prepared to the standard the municipality expects. We coordinate submissions and respond to review comments until the permit is issued.

  5. Construction support

    Contractor coordination, drawing and document review, site questions and technical review during construction, so the built work matches the permitted design.

  6. Completion

    Final coordination, close-out documentation and a project that is finished, compliant and ready to use.

What Our Customers Say

5.04 reviews on Google

Hooman is an excellent engineer to work with. Helped us with our HVAC drawings. Very reasonable and high quality of work!
Adam JeffordGoogle
I recently had the pleasure of working with Home Fresh Air to secure a permit, and I cannot speak highly enough of the experience. Navigating the permit process can often be a headache, but their team stepped in and handled everything with absolute professionalism. They were incredibly responsible, detail-oriented, and kept me informed at every stage, ensuring there were no hiccups or delays. The customer service was truly top-notch—they made what could have been a stressful, bureaucratic task completely effortless on my end. I highly recommend Home Fresh Air to anyone looking for a reliable, expert team that genuinely cares about getting the job done right
milad kamelzadehGoogle
100% Recommended
ahoura ASGoogle

Rated 5 out of 5 on Google

Babak Sedghe RouhiGoogle

Next step

A short conversation is enough to scope the drawings, the engineering and the permit.

Share a few details about the property and what you want to do. We will review it and confirm a time to talk by phone or email.

Tell us about your project

Service Type *