
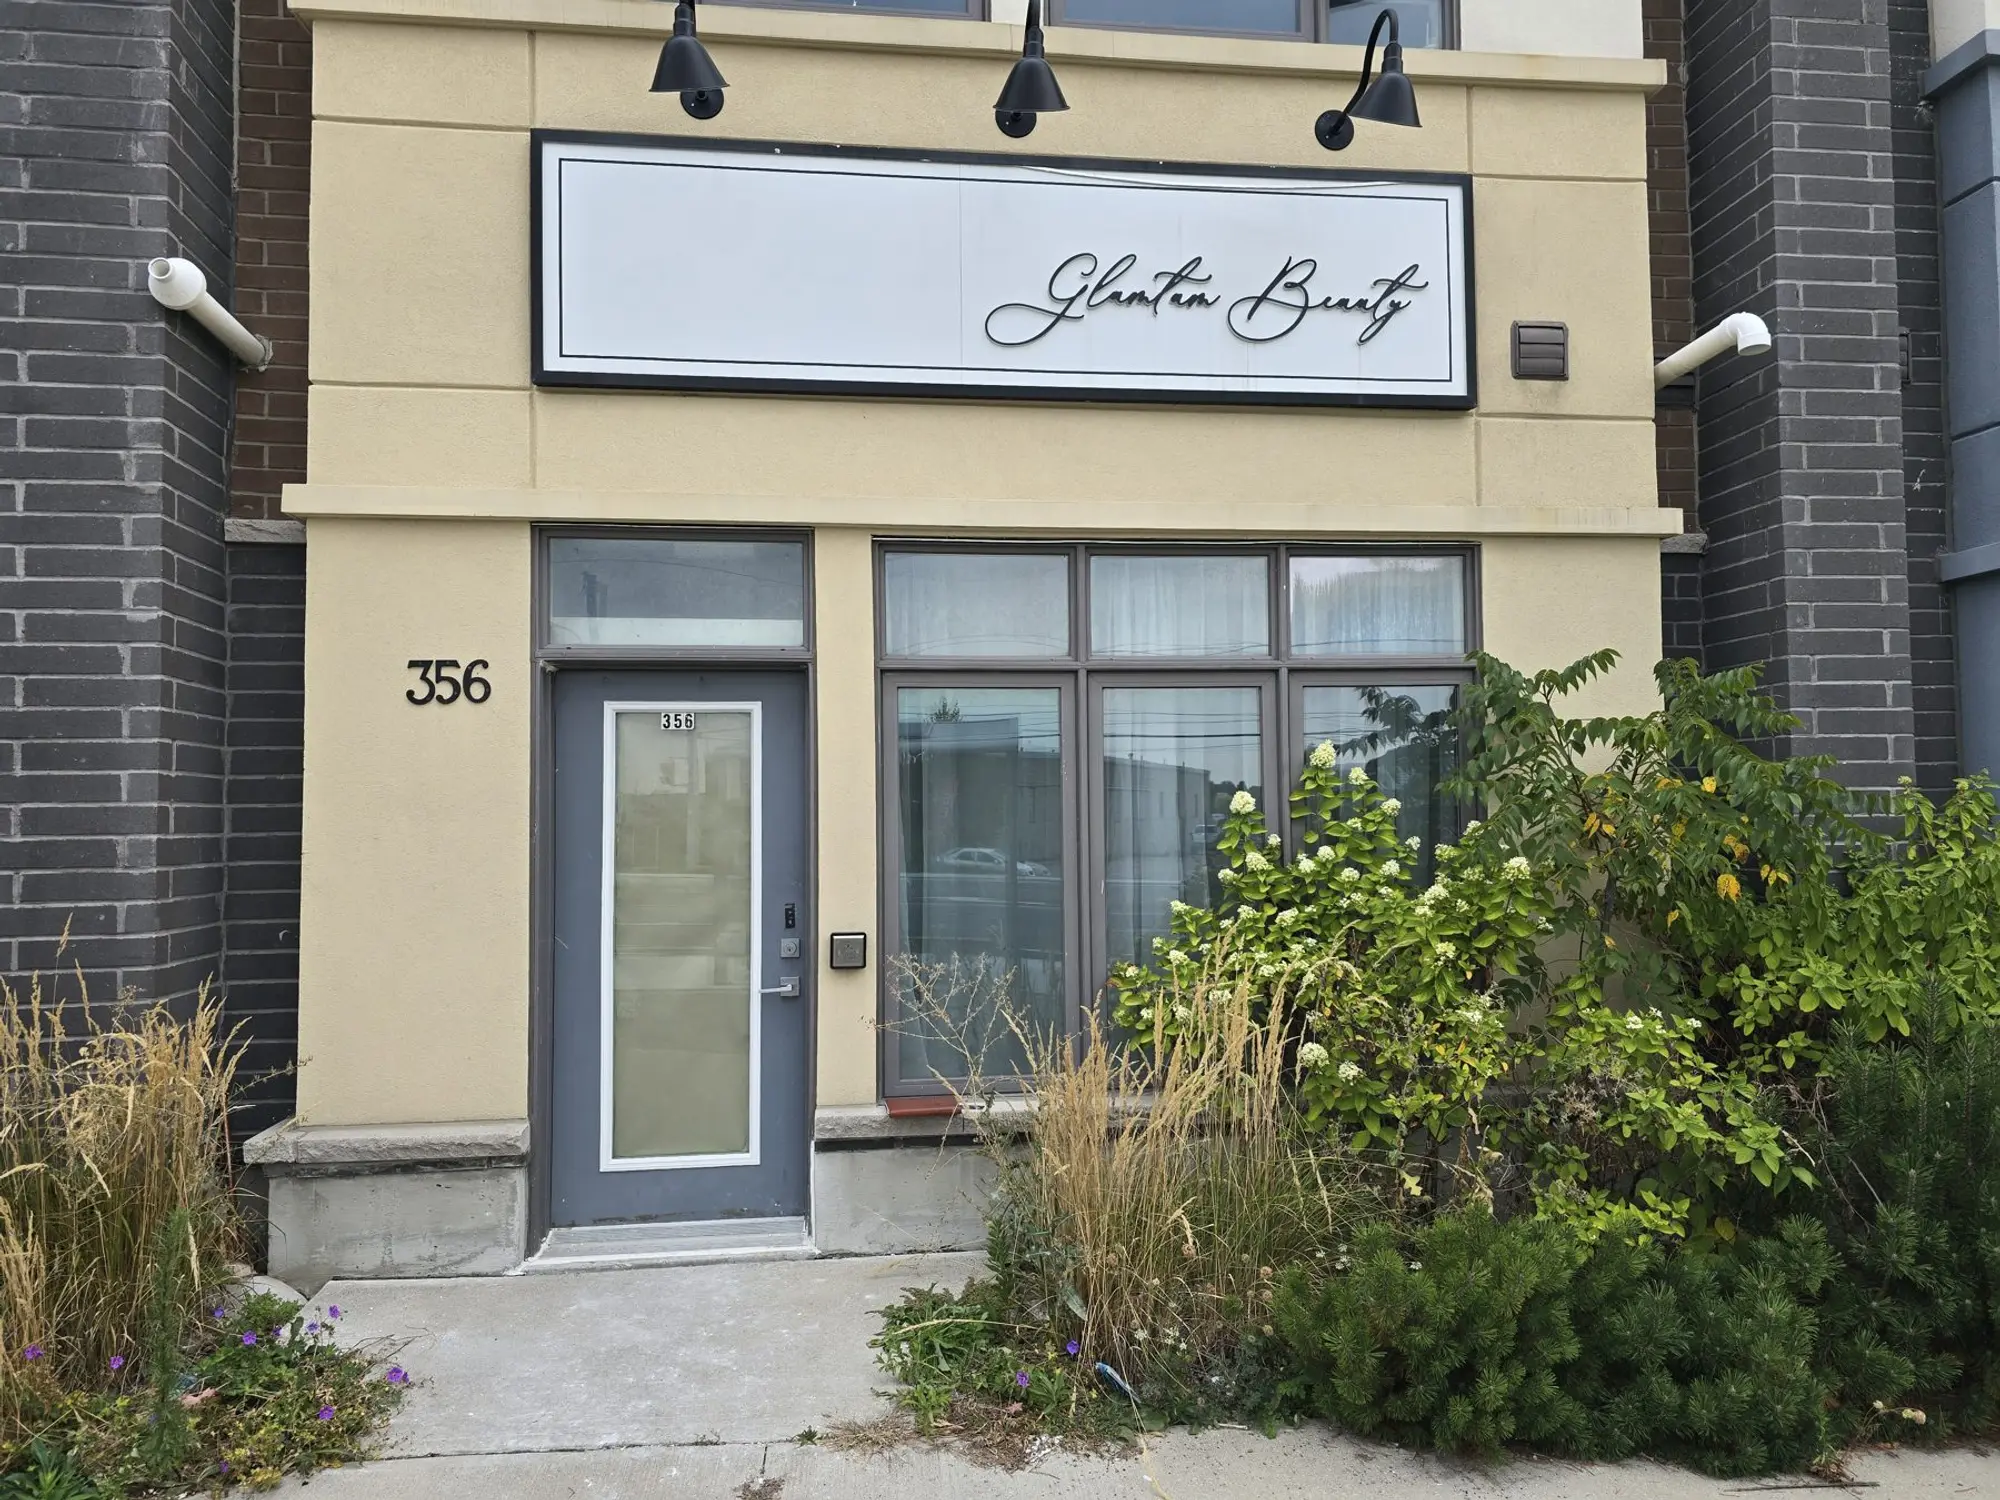
Commercial · Markham, ON
August Aesthetica
A beauty studio at 356 John Street, Markham, converted from a bare unit into a finished salon. Home Fresh Air handled the interior alterations and the HVAC design, including the fresh-air calculation for the treatment areas and the heat-recovery ventilator tie-in, and carried the drawings through the City of Markham permit.
Scope
What we delivered
- Interior alterations and space planning for reception, treatment rooms and staff areas
- Existing HVAC system layout and fresh-air requirement per ASHRAE 62.1 (172 CFM HRV)
- Supply and return layout for the new room configuration
- Permit drawings reviewed and stamped by the City of Markham Building Standards Division
Transformation
Before and after
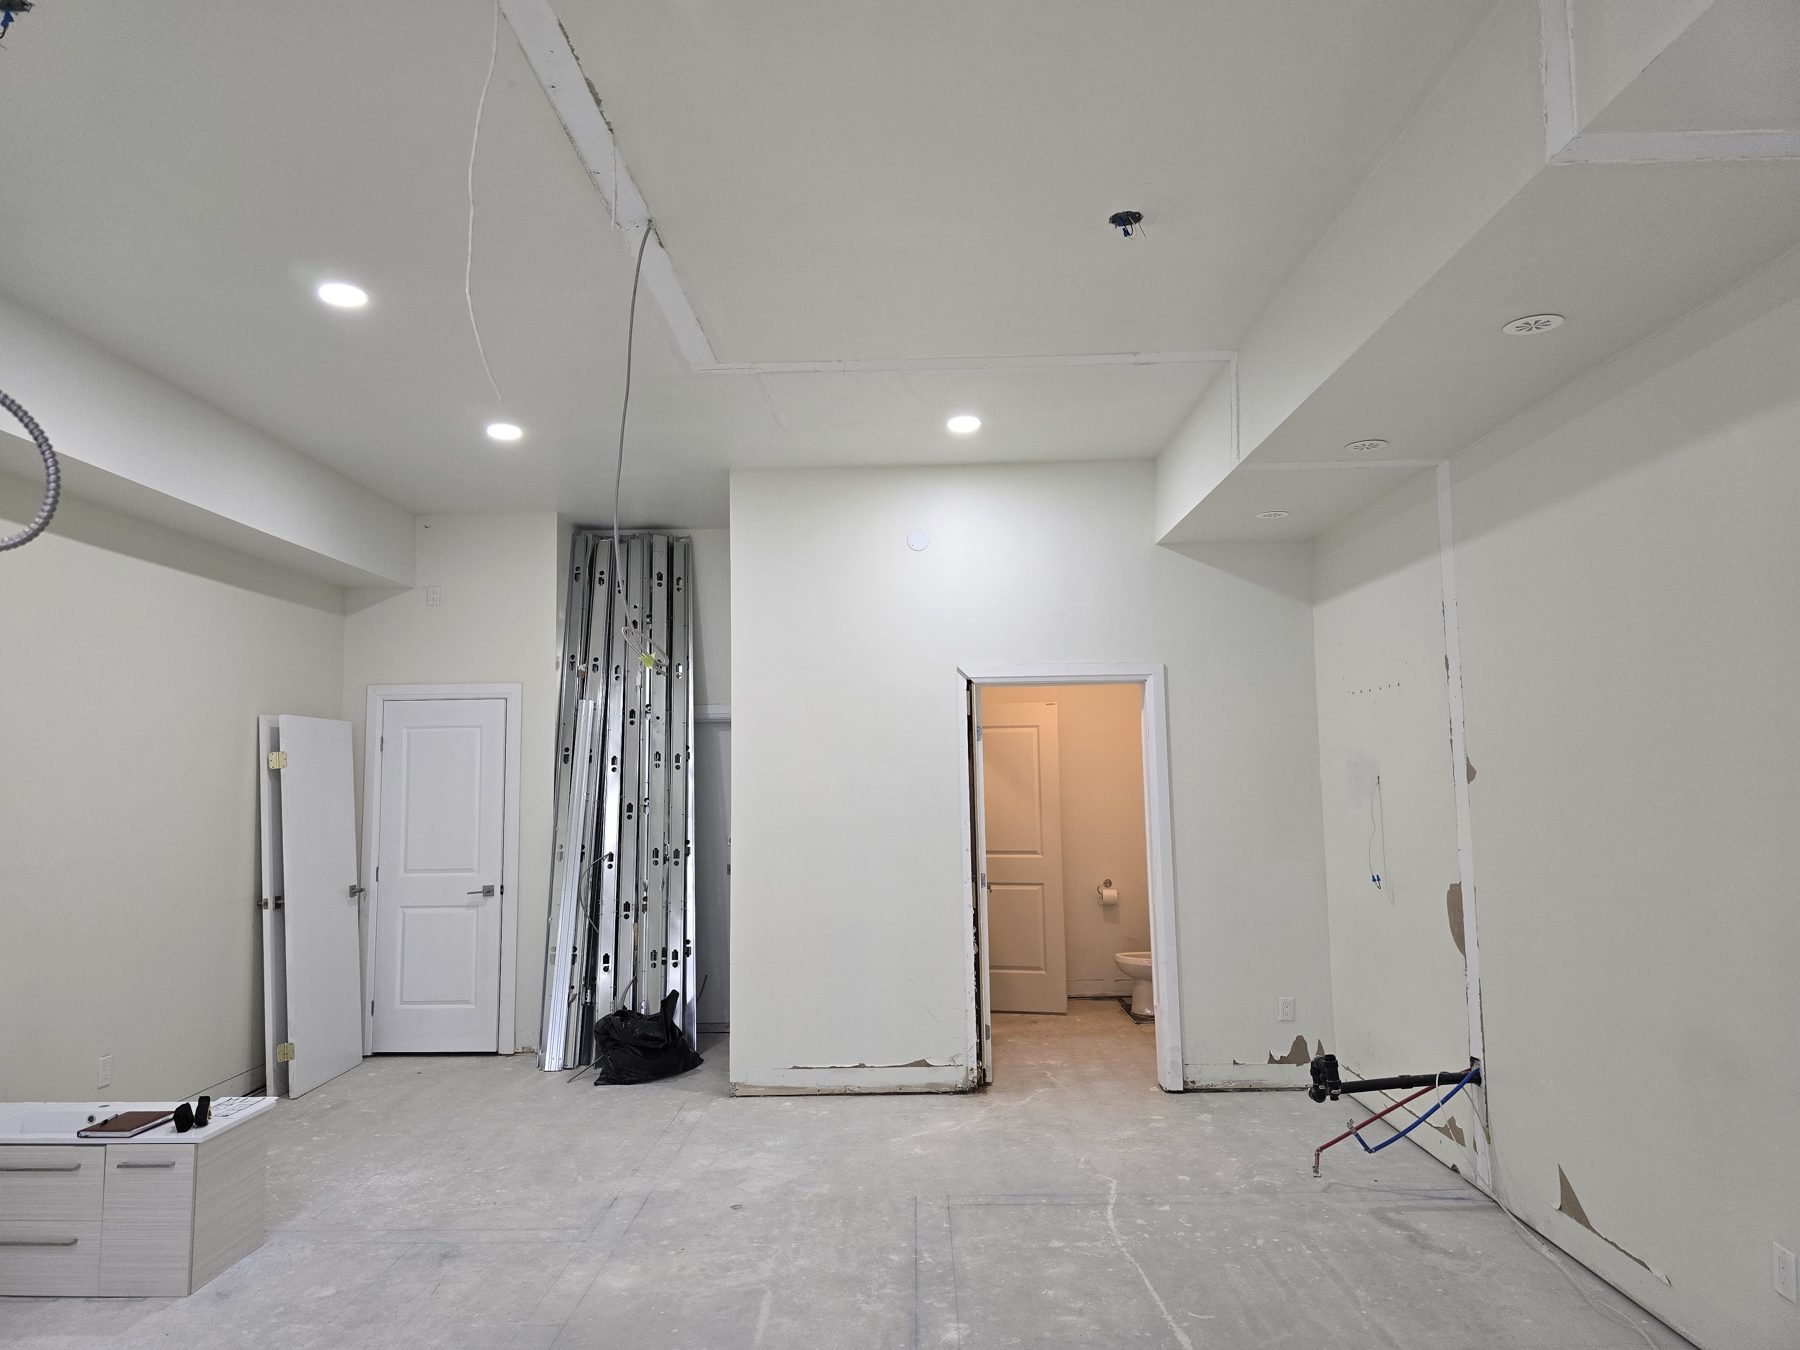
Before 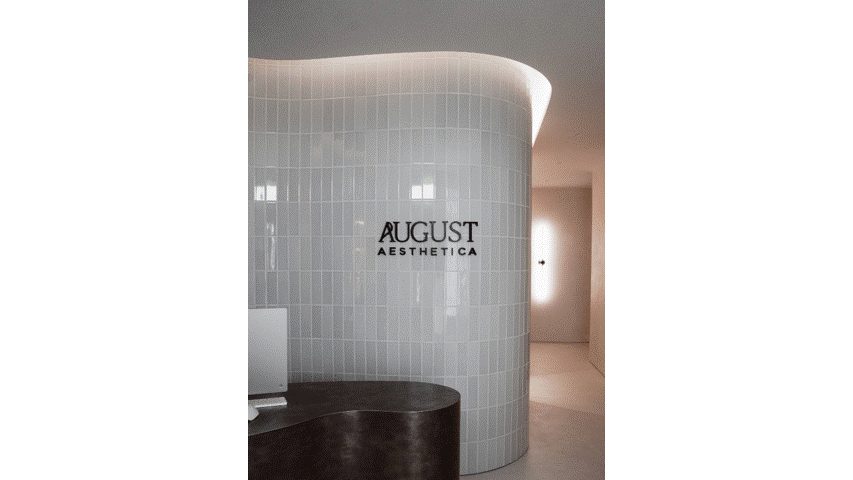
After Reception
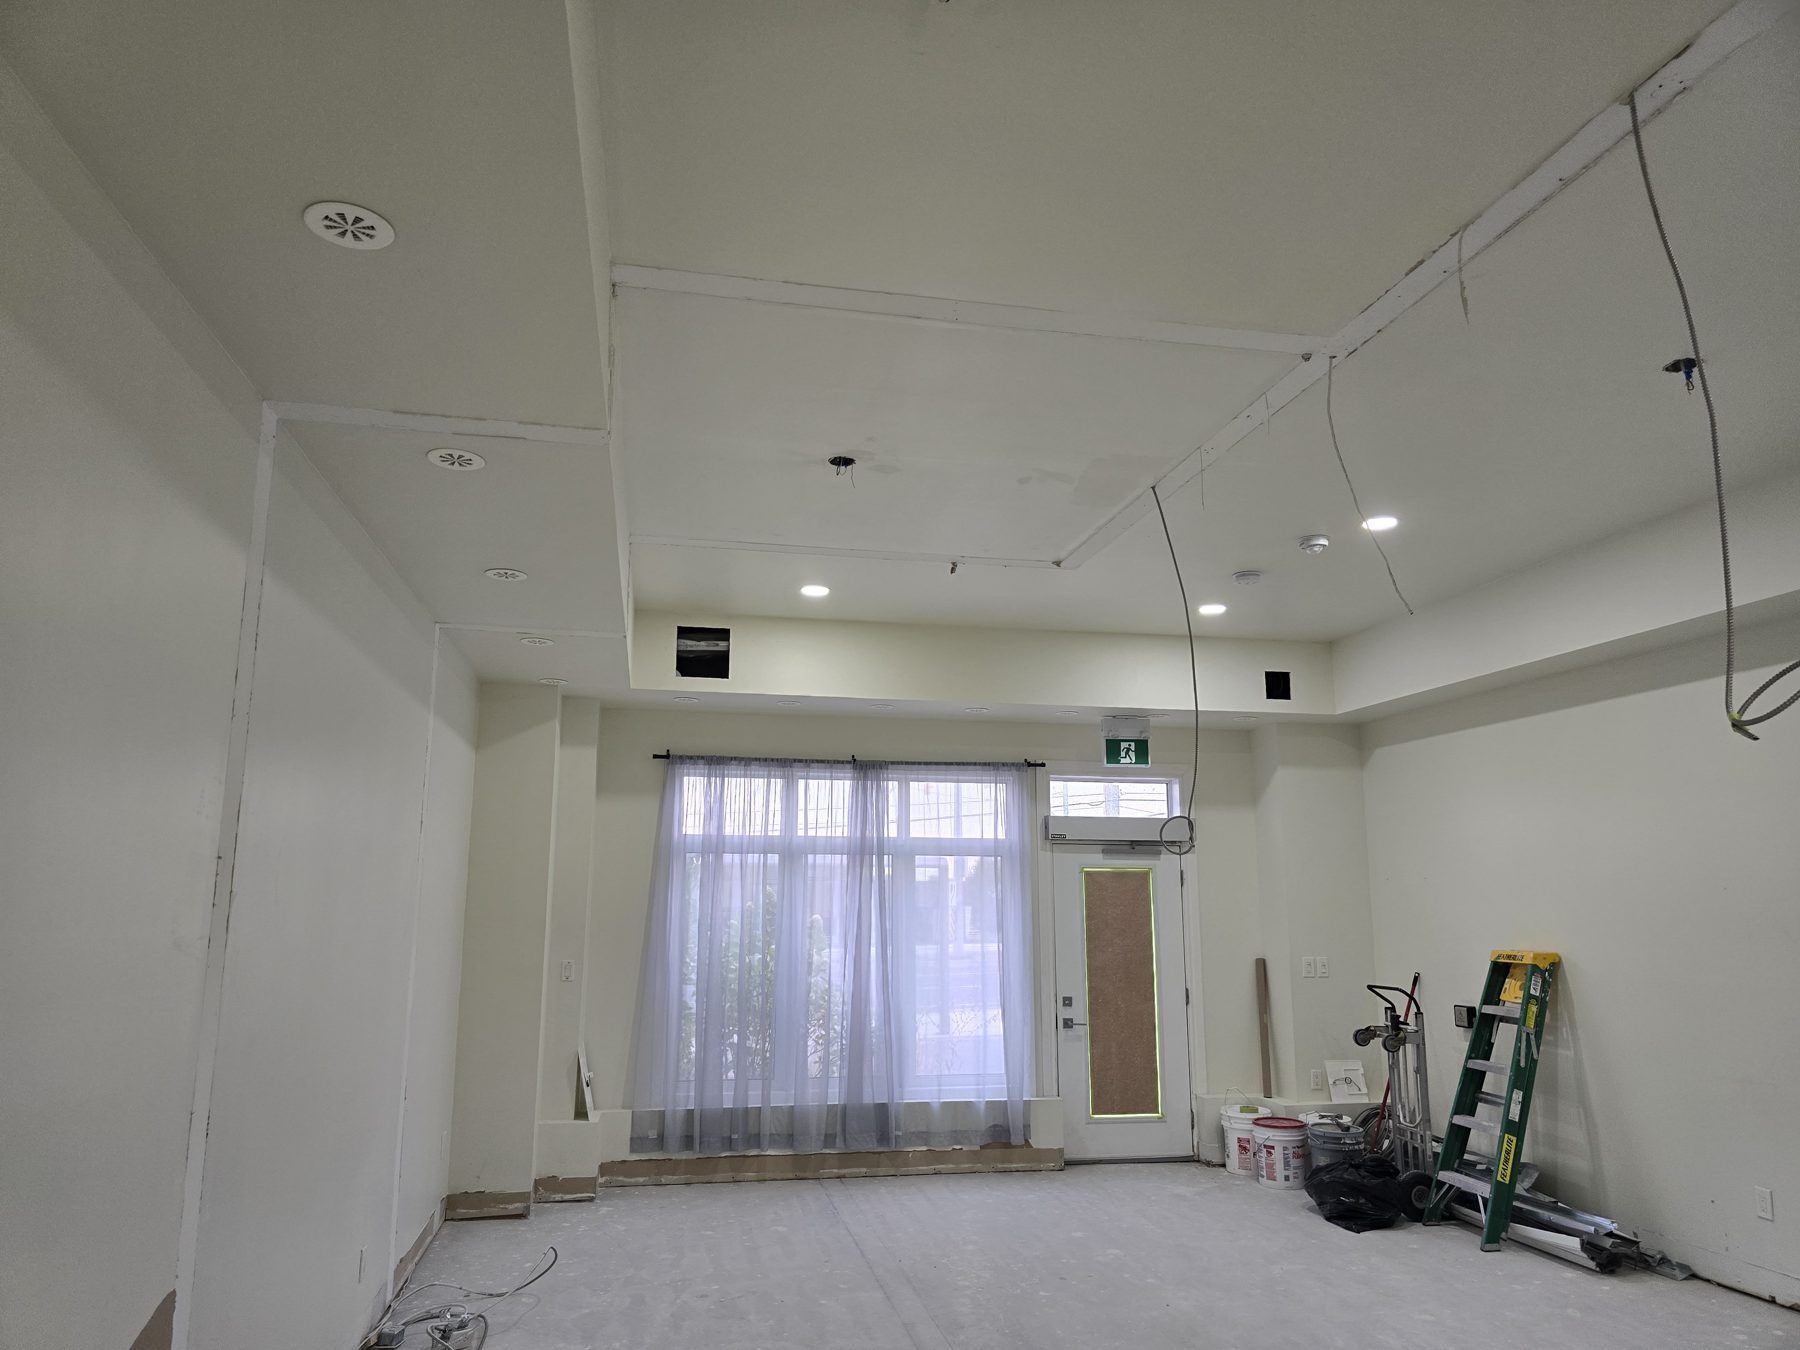
Before 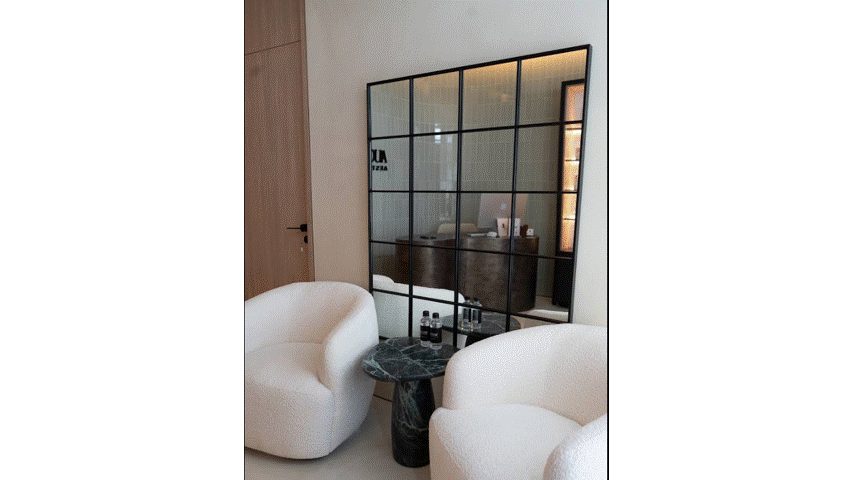
After Lounge
On site
Photos from the project
Documentation
From the drawing set
1 sheet shown · click to open
Disciplines
Services on this project
Planning something similar?
Send the site, the plans or the franchise design package. We will tell you what drawings and engineering it needs and how fast we can get it to permit.
Next project
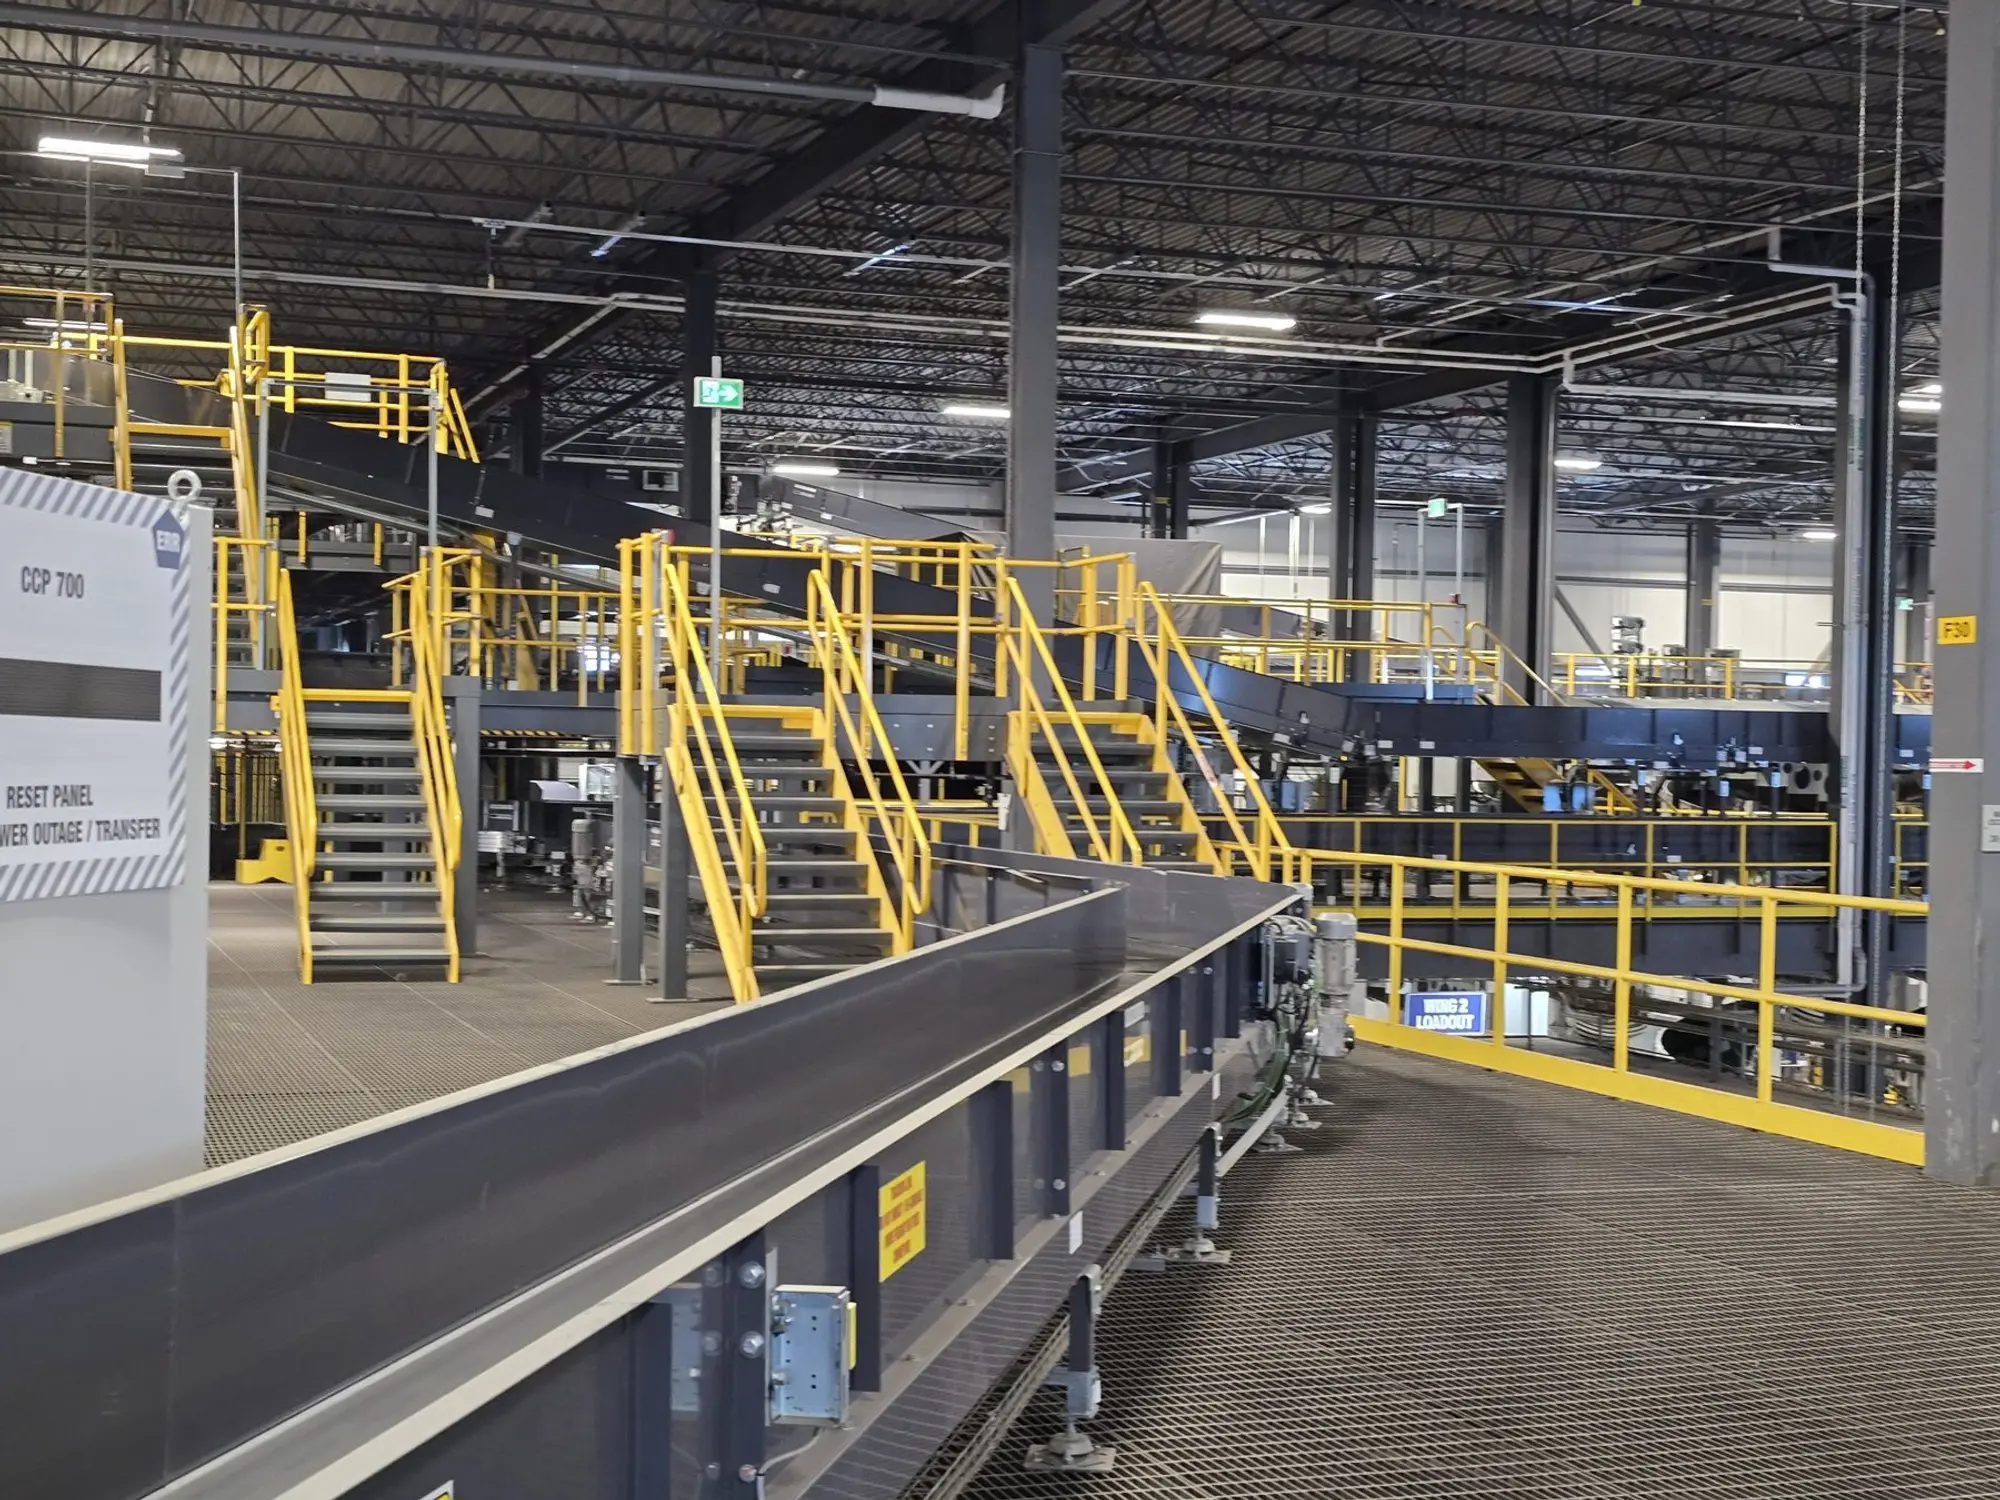
Purolator Sorting Facility Platforms
Greater Toronto Area, ON