
Your basement is often the largest unused space in your home. Our basement renovation services in Newmarket turn cold, unfinished square footage into a family room, guest suite, home gym, or a fully permitted legal basement apartment that brings in rental income. We handle design, permits, construction, and inspections, so you work with one team from the first measurement to the final walkthrough. If you are still setting a budget, our basement renovation cost guide breaks down realistic Newmarket pricing, and you can book a free on-site consultation to get a written quote for your space.
Basement Finishing & Remodeling Services in Newmarket
Every basement is different. Some are bare concrete, some were finished decades ago and need a full refresh, and some have water or height issues that must be solved before any drywall goes up. We plan each project around how your family actually wants to use the space, then build it to the Ontario Building Code.
Unfinished Basement Finishing
Finishing a bare basement starts with the essentials: framing, insulation, vapour control, electrical, HVAC extensions, drywall, lighting, and flooring. We design the layout to keep existing plumbing and mechanical equipment accessible while hiding ducts and beams cleanly in bulkheads. The result is a warm, dry, bright space that feels like part of the home, not an afterthought.
Basement Remodeling & Upgrades
If your basement was finished years ago, it may have dated panelling, poor lighting, carpet over cold concrete, or a layout that no longer fits your needs. Our basement remodeling work covers opening up walls, adding pot lights, installing insulated subfloors and waterproof vinyl plank flooring, upgrading stairs and railings, and reworking the layout for modern living.
Basement Bathroom & Kitchenette Installation
A bathroom is one of the most requested additions in a Newmarket basement. We install powder rooms, three-piece and four-piece bathrooms, and wet bars or kitchenettes, including new drains, sewage ejector pumps where needed, ventilation, and waterproofed showers. If your home already has rough-ins, the cost drops noticeably. For main-floor upgrades, see our bathroom renovation services.
Walkout Basement & Separate Entrance
A separate entrance adds privacy for a basement suite and is essential for most legal rental units. We build side-door entrances with new exterior stairwells, and convert suitable lots into walkout basements with larger openings and more natural light. This work involves excavation, structural openings, and drainage, so it is always engineered and permitted.
Home Theatre, Gym & Home Office Basements
Basements are naturally quiet and dark, which makes them ideal for a home theatre, a dedicated gym, or a focused home office. We add sound insulation between floors, dedicated circuits, rubber or reinforced flooring for gym equipment, and wiring for projectors, surround sound, and networking, so the room works the way you plan to use it.
Legal Basement Apartment & In-Law Suite in Newmarket
A second unit can help with a mortgage, house an aging parent, or give an adult child independence. Building one properly in Newmarket takes more than a finished basement. The unit needs the right layout, fire separation, egress windows, ceiling height, and a permit path that ends in registration. We design and build legal basement apartments and in-law suites with those requirements planned in from day one.
Newmarket ARU Registration & Building Permits
Newmarket calls a second unit an Additional Residential Unit, or ARU. Basement apartments, in-law suites, and second suites all fall under this term, and each one must be registered with the Town's Legislative Services Department. Before construction, you need to confirm that your zone allows an ARU, obtain the correct building permits, and pass the required inspections. Once registered, the home receives an "N" plate and a "B" address so emergency responders know there are two units inside.
If you already have an unregistered unit, the path depends on its age. For units built after 1995, the Town asks for a final building inspection report, while older units can use a Fire Code compliance letter from Central York Fire Services instead. We prepare drawings, coordinate permits and inspections, and help you gather what the Town needs to register the unit.
In-Law Suite vs Legal Rental Unit
An in-law suite is usually built for family members and may share some facilities with the main home. A legal rental unit must function as a fully separate dwelling with its own entrance, kitchen, bathroom, and sleeping area. If there is any chance you will rent the space in the future, it is far cheaper to build it to legal standards now than to open walls and redo work later. We help you decide which route fits your goals before the design is finalized.
Basement Renovation Cost in Newmarket
The cost of a basement renovation in Newmarket depends mostly on scope. A simple open recreation room is a very different project from a legal apartment with a kitchen, bathroom, and separate entrance. The ranges below give you a starting point, and your written quote will reflect your exact space and selections.
Cost per Square Foot by Finish Level
In Newmarket, a basic open finish without a bathroom typically runs $30 to $50 per square foot, a mid-range finish with a bathroom runs $55 to $75, a full finish with both a bathroom and kitchen runs $80 to $100, and a legal basement apartment runs $105 to $120 per square foot. Luxury custom builds with premium materials can go higher. For a closer look at what each level includes, read our full basement renovation cost guide.
What Affects Your Basement Finishing Price
Several factors move the final number up or down:
- Size and layout: more rooms mean more framing, doors, and drywall.
- Plumbing: adding a bathroom or kitchen, especially without existing rough-ins, adds significant cost.
- Moisture and foundation condition: leaks and cracks must be repaired before finishing.
- Ceiling height: low basements may need underpinning or bench footing to meet code.
- Separate entrance or walkout: excavation and structural work add to the budget.
- Finish selections: flooring, tile, cabinetry, and lighting choices can shift costs by thousands.
- Permits and drawings: required for most basement projects and all legal units.
Basement Finishing Process in Newmarket: Design to Final Inspection
We keep the process clear so you always know what happens next.
- Free on-site consultation: we measure the space, check moisture, ceiling height, and mechanicals, and talk through how you want to use the basement.
- Design and written quote: you receive a layout and an itemized quote covering labour, materials, and permits.
- Drawings and permits: we prepare the drawings and apply for the building permit with the Town of Newmarket.
- Preparation and rough-ins: any waterproofing or repairs come first, followed by framing, plumbing, electrical, and HVAC rough-ins.
- Inspections: the Town inspects framing, plumbing, and insulation before walls are closed.
- Drywall and finishes: drywall, paint, flooring, trim, cabinetry, tile, and fixtures are installed.
- Final inspection and walkthrough: we close the permit, walk you through the finished space, and address any final details.
Why Homeowners Hire Us as Their Newmarket Basement Contractor
Choosing a basement contractor is about trust as much as craftsmanship. Here is what you can expect when you work with us:
- One point of contact: a dedicated project manager coordinates every trade and keeps you updated.
- Permits handled for you: we prepare drawings, apply for permits, and book inspections.
- Clear, itemized quotes: you see what you are paying for before work starts.
- Licensed and insured trades: electrical and plumbing work is completed by qualified professionals.
- Local knowledge: we understand Newmarket zoning, ARU registration, and inspection requirements.
- Clean, protected job sites: we protect your floors and main living areas and clean up daily.
Recent Basement Renovation Projects in Newmarket
Our Newmarket projects range from open family rooms with built-in media walls to complete legal basement apartments with separate side entrances. Browse the gallery below to see how different layouts, flooring, lighting, and bathroom designs come together, and use them as inspiration for your own basement.
Basement Renovations Across Newmarket Neighbourhoods & Nearby Towns
We work in homes across Newmarket, including Stonehaven, Summerhill, Glenway, Woodland Hill, and Armitage. Newer subdivisions often have larger, drier basements with bathroom rough-ins already in place, which makes a full finish more straightforward. Older homes closer to historic Main Street may have lower ceilings, older foundations, or dated wiring that needs attention before finishing. We assess each home individually so the plan matches the house you actually have.
We also complete basement renovations in nearby Aurora and East Gwillimbury, bringing the same process, permit support, and quality standards to every project in York Region.
Selected project
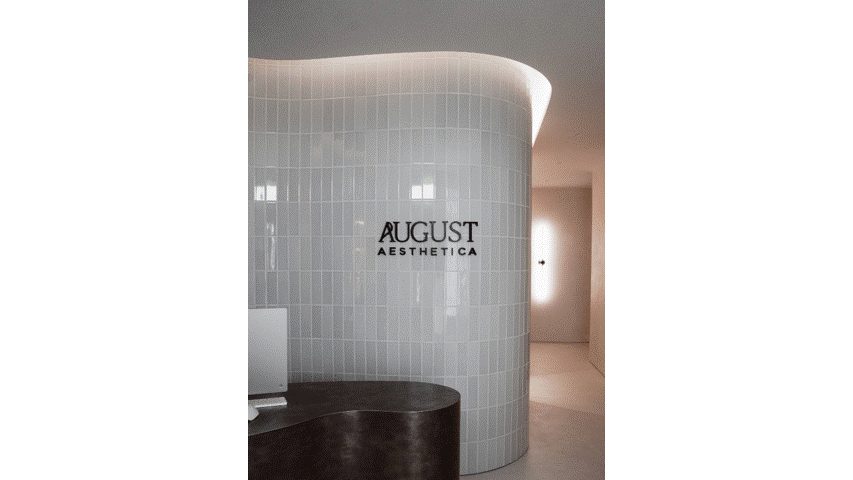
August Aesthetica
Markham, ON
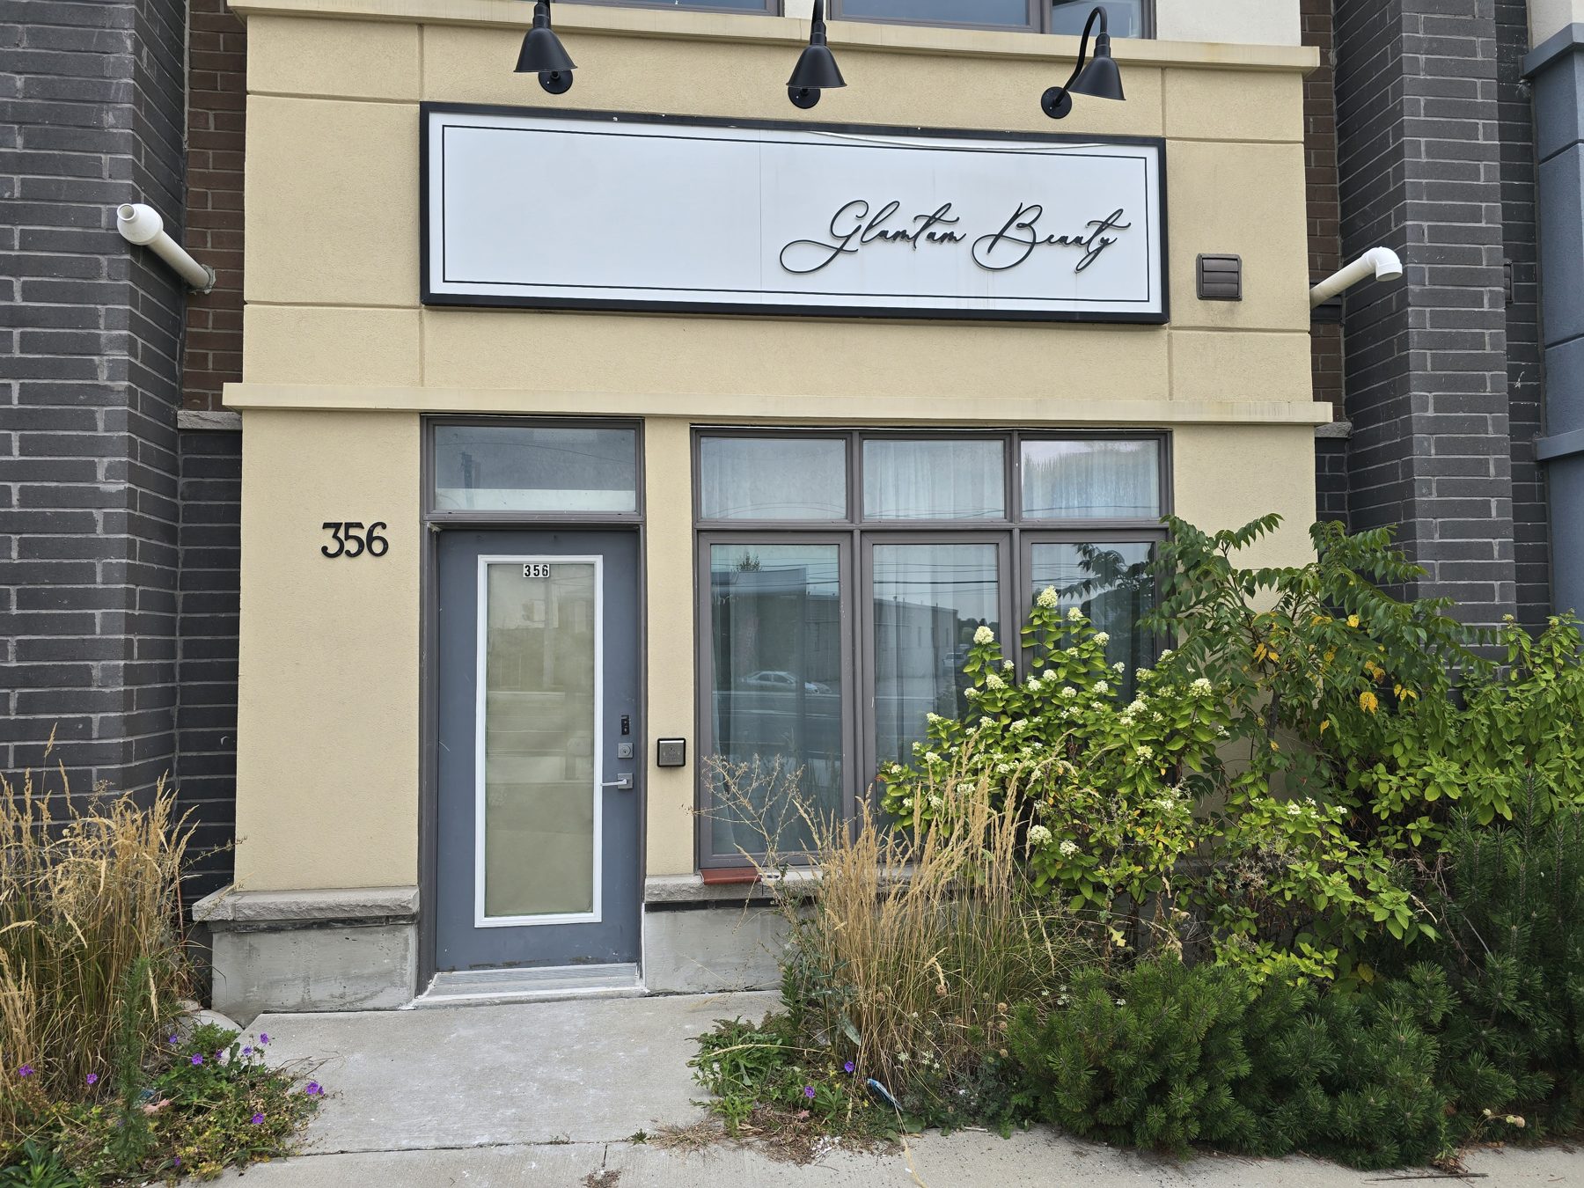
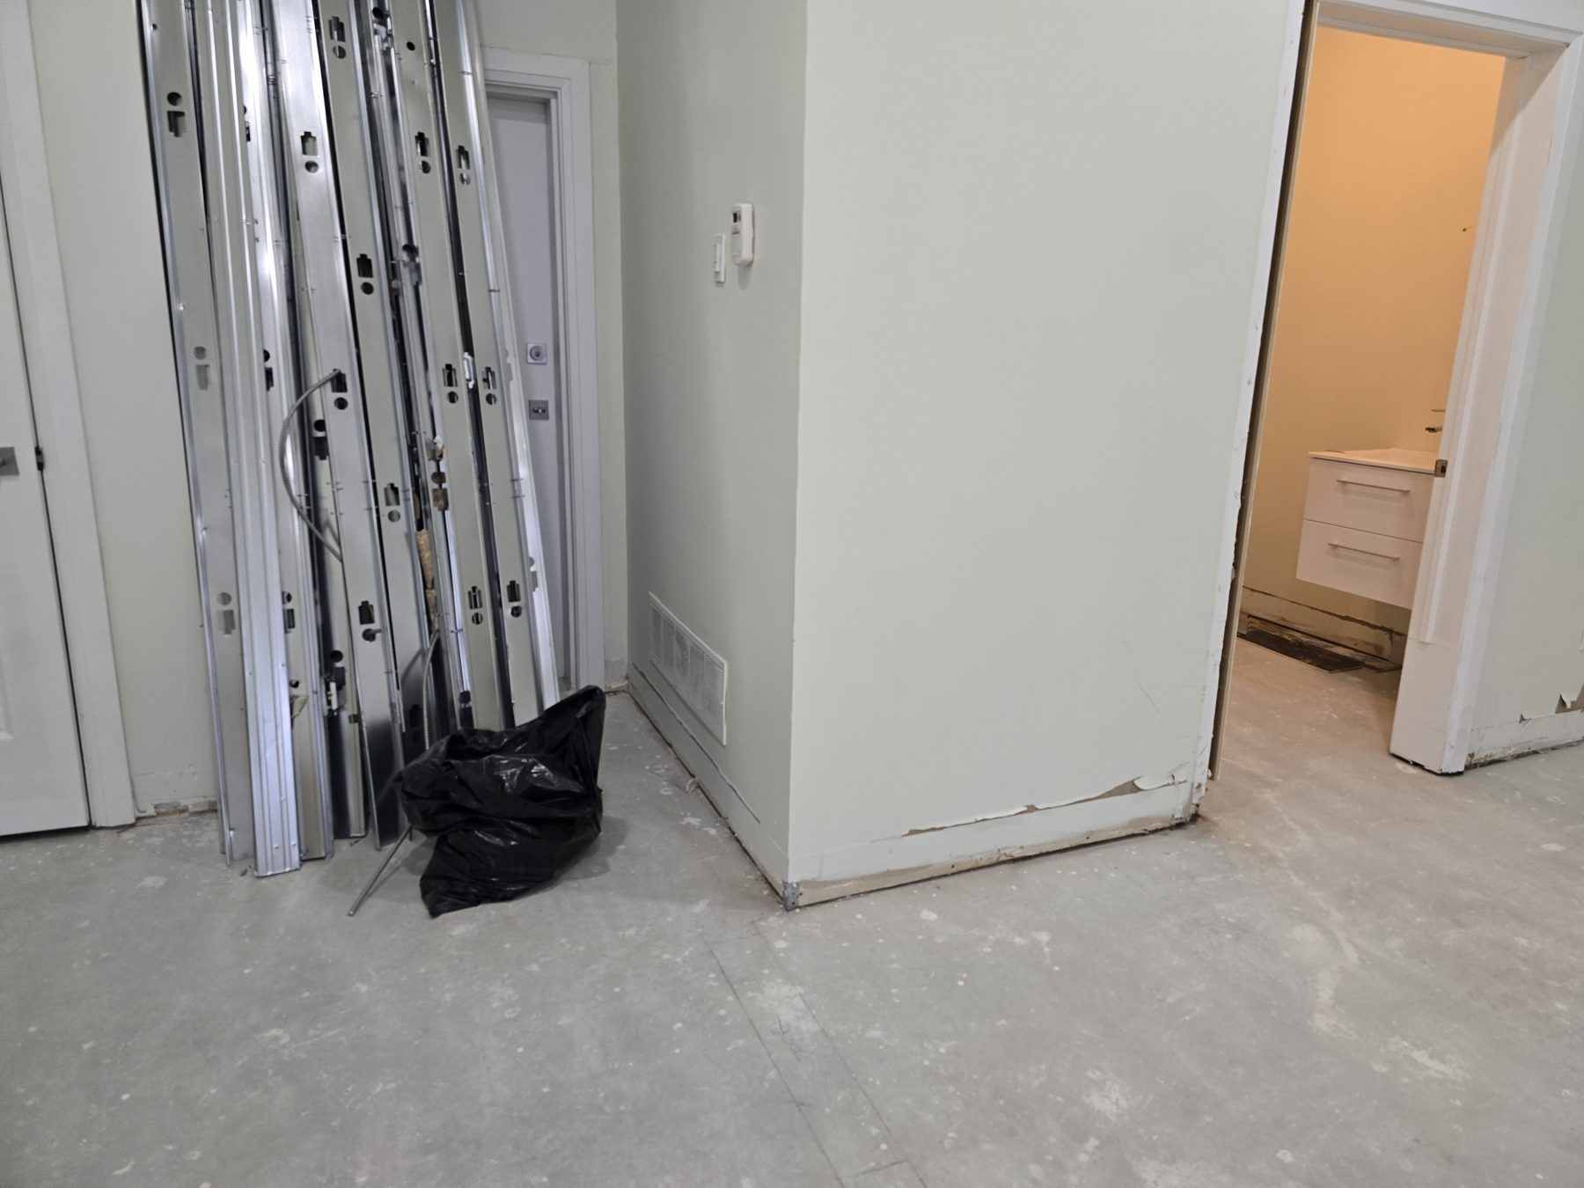
A beauty studio at 356 John Street, Markham, converted from a bare unit into a finished salon.
Office & questions
Where to find us
Office
Based in Newmarket, working across York Region and the GTA
Meetings at our Newmarket office or on site. Bring drawings, surveys or photos and we will tell you what the project needs, which disciplines it touches and what the municipality will ask for.
- Address
- 17817 Leslie St, Suite 49
Newmarket, ON, L3Y 8C6 - Hours
- Mon–Fri 9 am–5 pmSat–Sun Closed
- Phone
- (416) 660-4960
- info@homefreshair.ca
Based in Newmarket. Working across York Region and the Greater Toronto Area, including Aurora, East Gwillimbury, Richmond Hill, Vaughan, Markham and Toronto.
FAQ
basement renovation Newmarket: your questions
Straight answers from the Home Fresh Air team. If yours is not here, ask us.
Still have a question? Ask usIn most cases, yes. Framing new walls, adding plumbing, extending electrical or HVAC, and creating a second unit all typically require a building permit. Permits protect your insurance coverage and resale value, since buyers and their lawyers often check permit history. We handle the permit process as part of your project.
Most projects fall between about $30 and $120 per square foot, depending on scope. A basic open finish sits at the low end, a finish with a bathroom sits in the middle, and a legal basement apartment with a kitchen, bathroom, and separate entrance sits at the high end. A free on-site visit is the fastest way to get an accurate number.
A standard basement finish usually takes several weeks of construction once the permit is issued. Projects with bathrooms, kitchens, separate entrances, or structural work take longer. Permit approval time should also be factored into your schedule, so it helps to start planning early.
Absolutely. Finishing over dampness or active leaks leads to mould, damaged drywall, and ruined flooring. We check for moisture before design begins and recommend repairs where needed, from crack injection to full basement waterproofing. Fixing water issues first protects your entire investment.
Process
How a project moves
Consultation
We start with a conversation about the property, your goals, budget and timeline. For renovations and additions we review the existing building; for new work we review the site and the applicable zoning and code requirements.
Concept and design development
Space planning, layouts and design concepts, developed with 3D visualization so you can see the project before it is documented. Architectural and interior decisions are made with the engineering disciplines in the room.
Engineering coordination
Mechanical, HVAC, plumbing and electrical systems are designed and coordinated against the architectural drawings. Structural considerations are reviewed by our Professional Engineer.
Permit documentation
Construction drawings and engineering documents are prepared to the standard the municipality expects. We coordinate submissions and respond to review comments until the permit is issued.
Construction support
Contractor coordination, drawing and document review, site questions and technical review during construction, so the built work matches the permitted design.
Completion
Final coordination, close-out documentation and a project that is finished, compliant and ready to use.
Clients
Who we work with
Most of our work comes through professionals who need drawings and a permit on a schedule.
01Franchise operators
Restaurant, café and retail fit-outs to the brand’s design package: mechanical, kitchen exhaust, plumbing and electrical drawings, landlord approval and the city permit, repeated location after location.
02General contractors
Permit-ready architectural and engineering sets, sealed structural and mechanical design, and quick answers to site questions so your crew is never waiting on paper.
03Architects and designers
Mechanical, plumbing, electrical and structural engineering that respects the design intent, coordinated on your drawings and stamped by our P.Eng.
04Builders and developers
Garden suites, second units, additions, custom homes and small developments: zoning review, drawings, engineering and the permit package, plus construction support.
05Property and business owners
One point of contact from the first sketch to an issued permit and a finished space, with the engineering handled in-house.
What Our Customers Say
5.04 reviews on Google
Hooman is an excellent engineer to work with. Helped us with our HVAC drawings. Very reasonable and high quality of work!
 Adam Jefford
I recently had the pleasure of working with Home Fresh Air to secure a permit, and I cannot speak highly enough of the experience. Navigating the permit process can often be a headache, but their team stepped in and handled everything with absolute professionalism. They were incredibly responsible, detail-oriented, and kept me informed at every stage, ensuring there were no hiccups or delays. The customer service was truly top-notch—they made what could have been a stressful, bureaucratic task completely effortless on my end. I highly recommend Home Fresh Air to anyone looking for a reliable, expert team that genuinely cares about getting the job done right
 milad kamelzadeh
100% Recommended
 ahoura AS
Rated 5 out of 5 on Google
 Babak Sedghe Rouhi
Next step
A short conversation is enough to scope the drawings, the engineering and the permit.
Share a few details about the property and what you want to do. We will review it and confirm a time to talk by phone or email.