
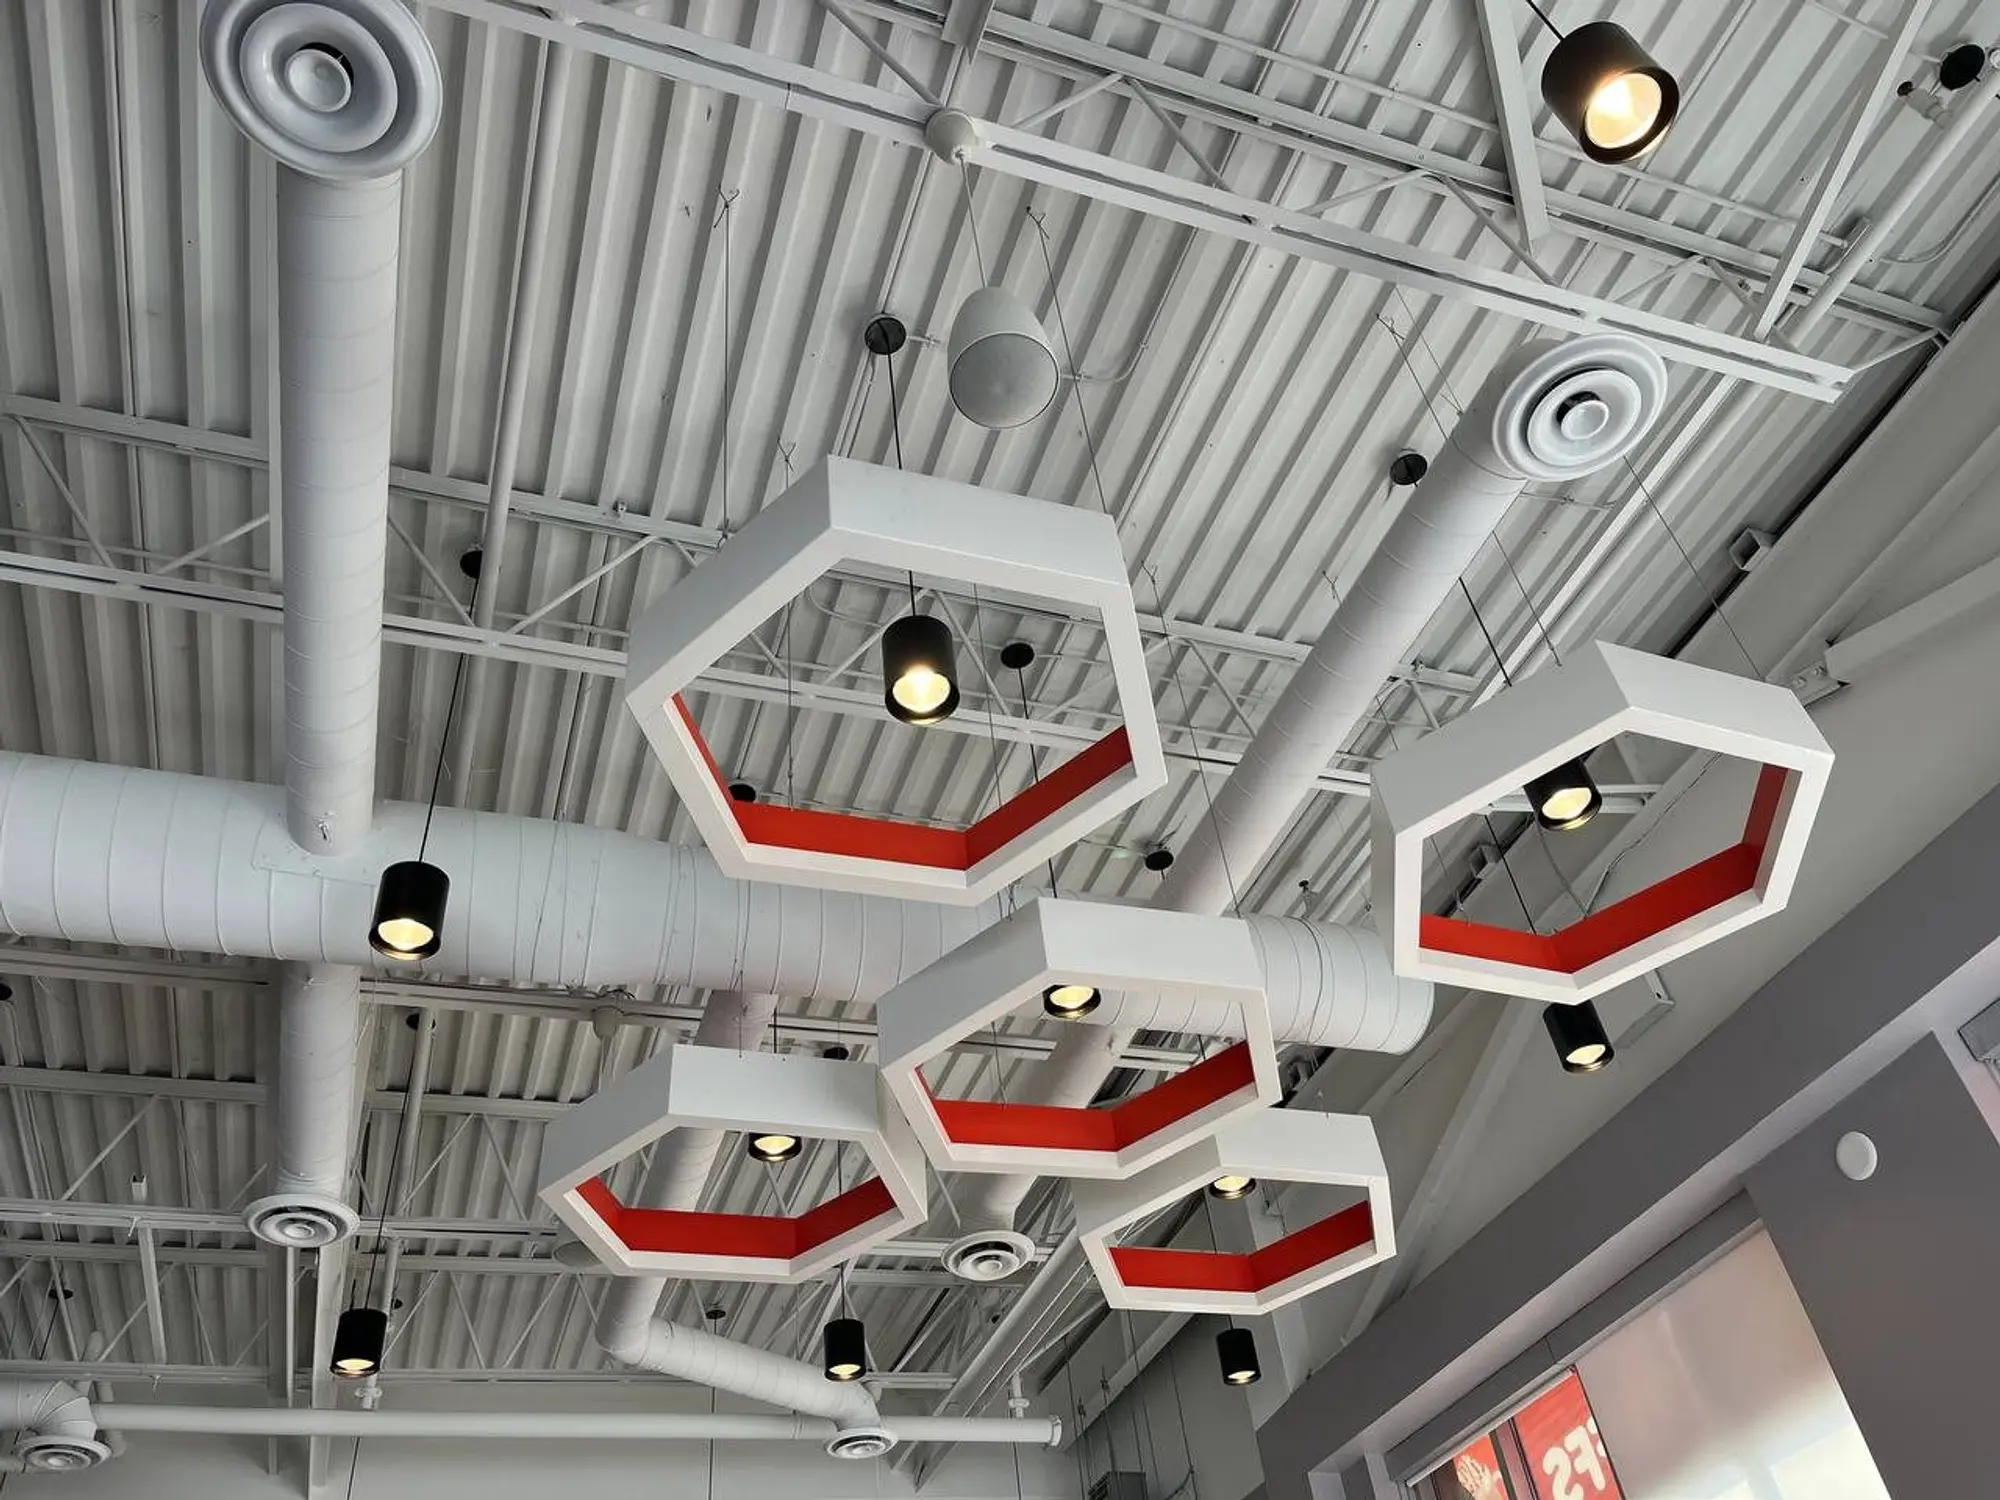
Hospitality · Vaughan, ON
Mr. Puffs Pâtisserie Café
A new restaurant fit-out in a retail plaza on Major Mackenzie Drive. Home Fresh Air produced the full mechanical and plumbing drawing set for the interior alterations: rooftop unit coordination, a Type I kitchen exhaust hood with fire suppression and make-up air, and the sanitary and water-supply layouts for the kitchen and washrooms.
Scope
What we delivered
- Mechanical drawing set (M-01 to M-09): roof plan, HVAC duct layout, RTU schedules and load calculations
- Type I kitchen exhaust hood, grease duct and fire-suppression details
- Make-up air and fresh-air dampers coordinated with existing rooftop units
- Plumbing drawings (P-01 to P-03): sanitary drainage and water supply
- Interior alterations coordinated with the brand’s design package
- Construction support through hood and duct installation
Transformation
Before and after
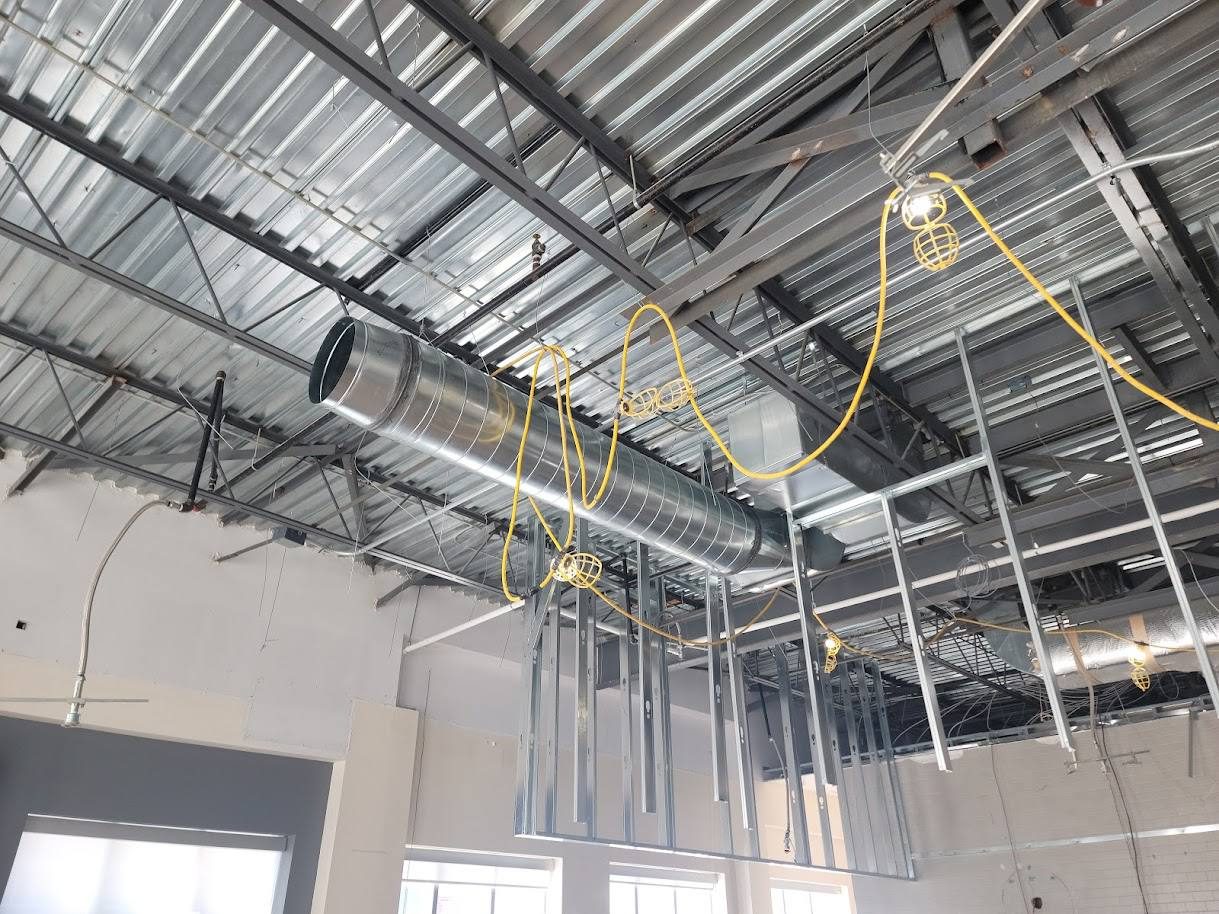
Before 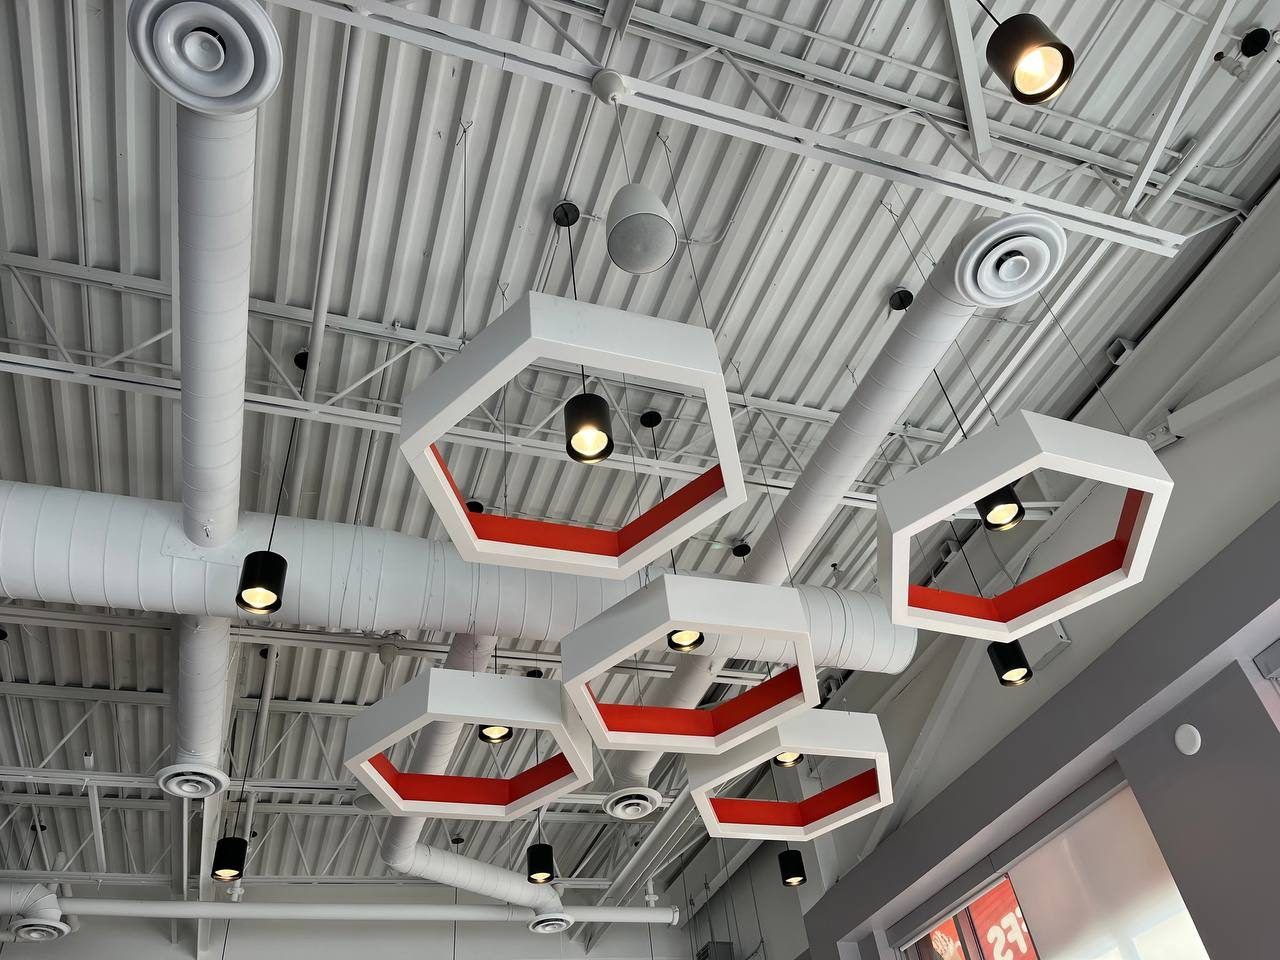
After Ceiling: rough-in to finished exposed-services look
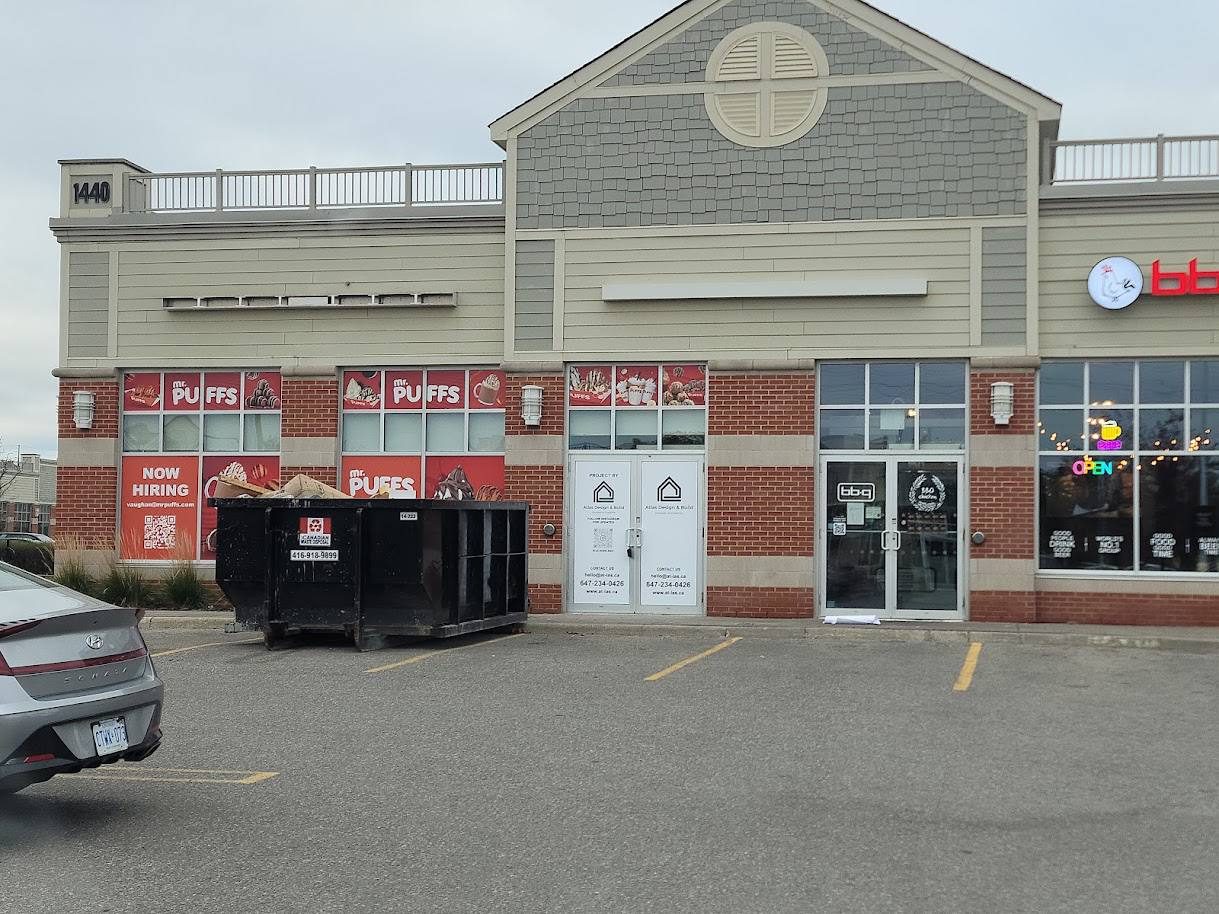
Before 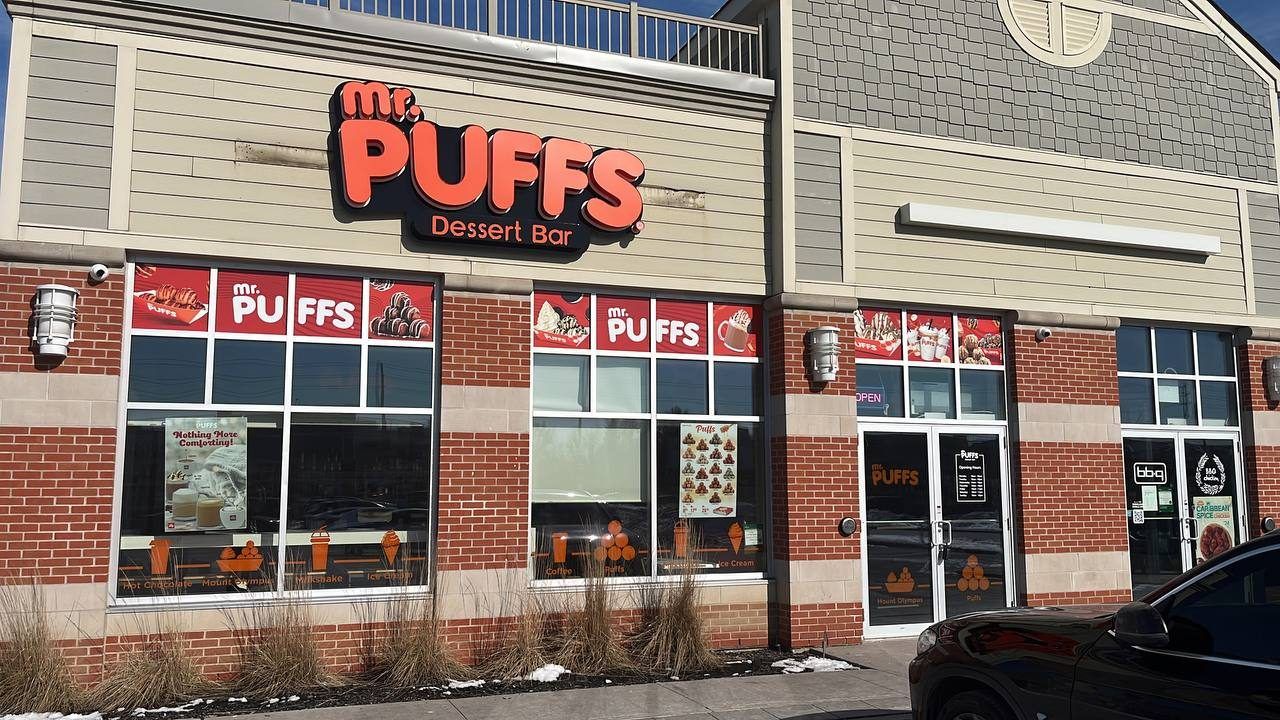
After Storefront
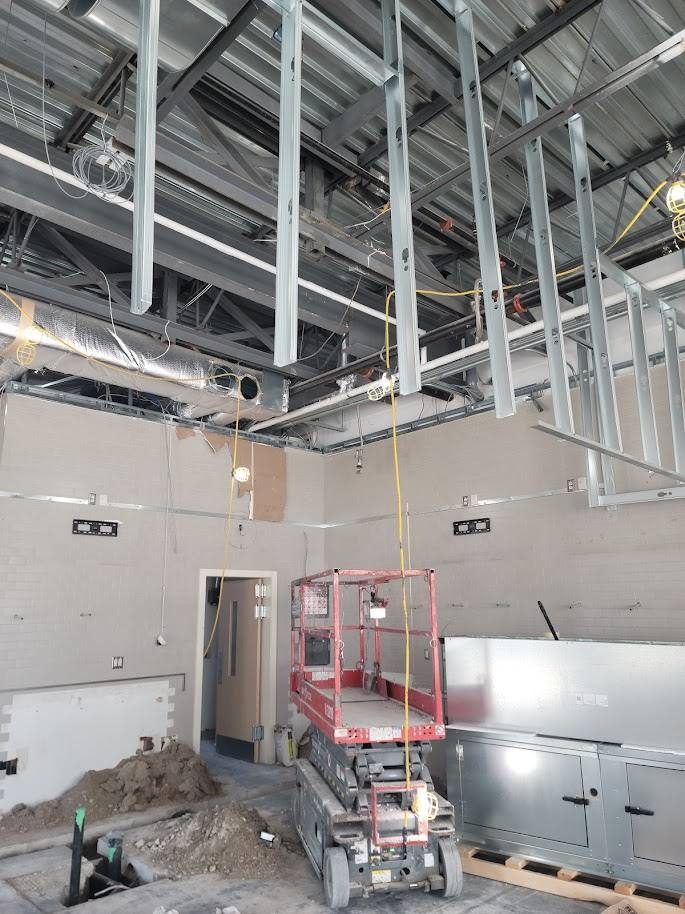
Before 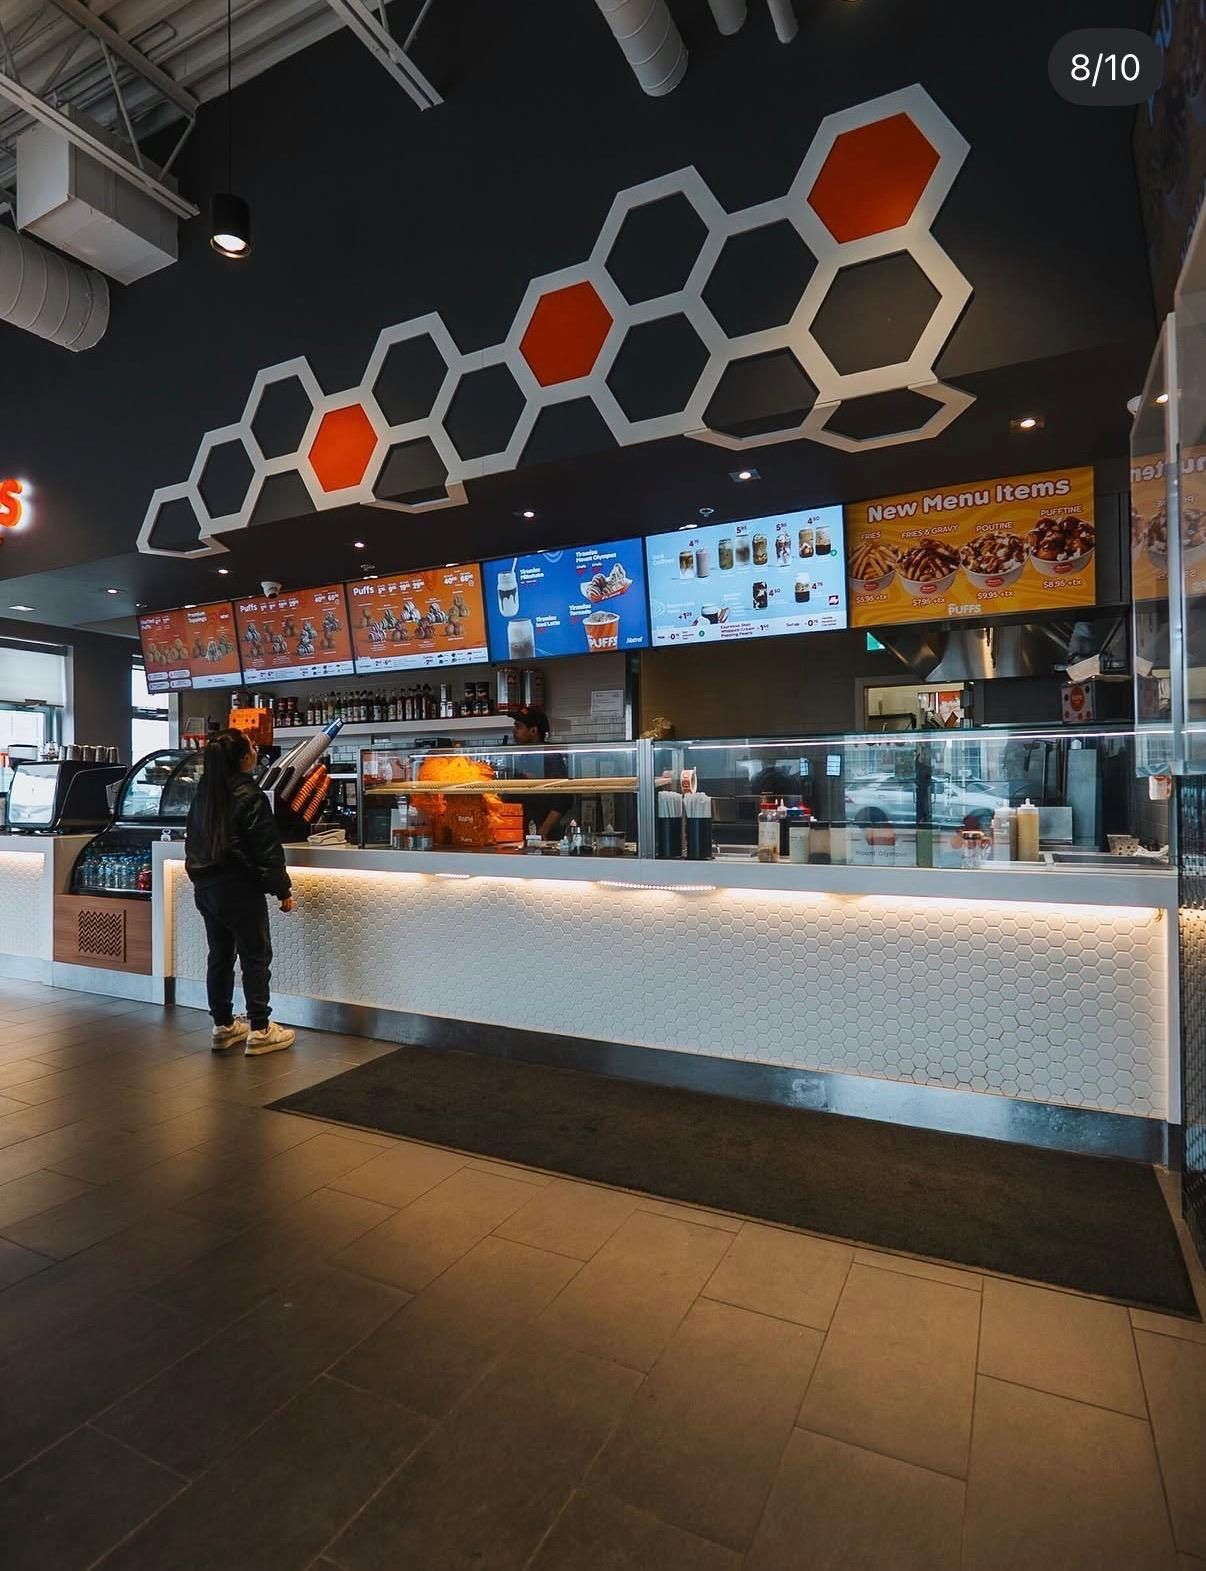
After Service counter
On site
Photos from the project
Documentation
From the drawing set
4 sheets shown · click to open
Disciplines
Services on this project
Planning something similar?
Send the site, the plans or the franchise design package. We will tell you what drawings and engineering it needs and how fast we can get it to permit.
Next project
August Aesthetica
Markham, ON